Check out this beautiful, historic condo in the heart of downtown Bloomington's extensive revitalization! 114 W Locust Street is the corner unit of this classic row house building with a distinctive Chicago Brownstone feel. The main floor features a large living room with awesome exposed brick wall, 2 bedrooms, full hall bath and an equipped kitchen with spacious dining nook, built-in pantry, laundry closet, and a private covered balcony with views of downtown just off of the kitchen entrance. Gorgeous hardwoods flow throughout most of the main level, and the 10' ceilings and large windows let in plenty of natural light. The basement is a total vibe - boasting more exposed brick, newer carpet, built-in bar, huge theater area with screen and projector, the third bedroom, second full bathroom and its own entrance with a second covered patio area. Two designated parking spaces are included in the monthly HOA along with all exterior maintenance, garbage and pest control. Looking to be right in the mix of all the amazing restaurants, shops and businesses of downtown Bloomington? Look no further and get your showing scheduled today!
New
$229,900
114 W Locust St, Bloomington, IL 61701
3beds
2,475sqft
Townhouse, Single Family Residence
Built in 1897
-- sqft lot
$-- Zestimate®
$93/sqft
$272/mo HOA
What's special
Third bedroomDistinctive chicago brownstone feelFull hall bathNewer carpetBuilt-in pantryBuilt-in barLaundry closet
- 1 day |
- 616 |
- 25 |
Zillow last checked:
Listing updated:
Listed by:
Erin Burns 309-840-7692,
Keller Williams Revolution
Source: MRED as distributed by MLS GRID,MLS#: 12731878
Facts & features
Interior
Bedrooms & bathrooms
- Bedrooms: 3
- Bathrooms: 2
- Full bathrooms: 2
Rooms
- Room types: No additional rooms
Primary bedroom
- Features: Flooring (Hardwood)
- Level: Main
- Area: 224 Square Feet
- Dimensions: 16X14
Bedroom 2
- Features: Flooring (Hardwood)
- Level: Main
- Area: 168 Square Feet
- Dimensions: 12X14
Bedroom 3
- Features: Flooring (Carpet)
- Level: Basement
- Area: 240 Square Feet
- Dimensions: 12X20
Dining room
- Features: Flooring (Ceramic Tile)
- Level: Main
- Area: 100 Square Feet
- Dimensions: 10X10
Family room
- Features: Flooring (Carpet)
- Level: Basement
- Area: 814 Square Feet
- Dimensions: 22X37
Kitchen
- Features: Flooring (Ceramic Tile)
- Level: Main
- Area: 130 Square Feet
- Dimensions: 10X13
Laundry
- Features: Flooring (Ceramic Tile)
- Level: Main
- Area: 25 Square Feet
- Dimensions: 5X5
Living room
- Features: Flooring (Hardwood)
- Level: Main
- Area: 286 Square Feet
- Dimensions: 13X22
Heating
- Natural Gas, Forced Air
Cooling
- Central Air
Appliances
- Laundry: In Unit, Laundry Closet
Features
- Dry Bar, Built-in Features, High Ceilings
- Flooring: Carpet, Wood
- Basement: Finished,Full
Interior area
- Total structure area: 2,475
- Total interior livable area: 2,475 sqft
- Finished area below ground: 1,225
Property
Parking
- Total spaces: 2
- Parking features: Assigned, Yes
Accessibility
- Accessibility features: No Disability Access
Features
- Patio & porch: Deck, Porch
Details
- Parcel number: 2104196007
- Special conditions: None
Construction
Type & style
- Home type: Townhouse
- Property subtype: Townhouse, Single Family Residence
Materials
- Brick
Condition
- New construction: No
- Year built: 1897
Utilities & green energy
- Sewer: Public Sewer
- Water: Public
Community & HOA
Community
- Subdivision: Not Applicable
HOA
- Has HOA: Yes
- Services included: Parking, Exterior Maintenance, Other
- HOA fee: $272 monthly
Location
- Region: Bloomington
Financial & listing details
- Price per square foot: $93/sqft
- Tax assessed value: $195,198
- Annual tax amount: $4,867
- Date on market: 8/14/2026
- Ownership: Condo
Estimated market value
Not available
Estimated sales range
Not available
Not available
Price history
| Date | Event | Price |
|---|---|---|
| 4/15/2022 | Sold | $190,000-5%$77/sqft |
Source:  MRED as distributed by MLS GRID #11335746 Report a problem MRED as distributed by MLS GRID #11335746 Report a problem | ||
| 3/13/2022 | Contingent | $200,000$81/sqft |
Source: MRED as distributed by MLS GRID #11335746 Report a problem | ||
| 3/8/2022 | Listed for sale | $200,000+39.9%$81/sqft |
Source: MRED as distributed by MLS GRID #11335746 Report a problem | ||
| 10/4/2019 | Sold | $143,000$58/sqft |
Source: MRED as distributed by MLS GRID #10501105 Report a problem | ||
| 8/29/2019 | Pending sale | $143,000+0.4%$58/sqft |
Source: Berkshire Hathaway Snyder Real Estate #10501105 Report a problem | ||
| 7/19/2019 | Price change | $142,500-4.9%$58/sqft |
Source: RYAN DALLAS REAL ESTATE #10437891 Report a problem | ||
| 6/18/2019 | Listed for sale | $149,900-3.2%$61/sqft |
Source: Owner Report a problem | ||
| 4/7/2019 | Listing removed | $1,600$1/sqft |
Source: Owner Report a problem | ||
| 3/26/2019 | Listed for rent | $1,600$1/sqft |
Source: Owner Report a problem | ||
| 9/5/2018 | Listing removed | $154,900$63/sqft |
Source: Owner Report a problem | ||
| 6/6/2018 | Listed for sale | $154,900-6.1%$63/sqft |
Source: Owner Report a problem | ||
| 9/13/2017 | Listing removed | $165,000$67/sqft |
Source: Bloomington #2163948 Report a problem | ||
| 8/24/2017 | Price change | $165,000-1.5%$67/sqft |
Source: Bloomington #2163948 Report a problem | ||
| 7/12/2017 | Price change | $167,500-4%$68/sqft |
Source: Keller Williams Realty | BN Realty Team #2163948 Report a problem | ||
| 6/1/2017 | Price change | $174,500-1.7%$71/sqft |
Source: Bloomington #2163948 Report a problem | ||
| 4/14/2017 | Price change | $177,500-1.3%$72/sqft |
Source: Keller Williams - Bloomington #2163948 Report a problem | ||
| 7/27/2016 | Listed for sale | $179,900$73/sqft |
Source: Owner Report a problem | ||
| 6/23/2016 | Listing removed | $179,900$73/sqft |
Source: Owner Report a problem | ||
| 5/1/2016 | Listed for sale | $179,900+4.6%$73/sqft |
Source: Owner Report a problem | ||
| 9/21/2012 | Sold | $172,000-3.9%$69/sqft |
Source: Public Record Report a problem | ||
| 7/12/2012 | Price change | $178,900-0.6%$72/sqft |
Source: Coldwell Banker Heart of America Realtors #2120774 Report a problem | ||
| 7/4/2012 | Price change | $179,900-2.7%$73/sqft |
Source: Coldwell Banker Heart of America Realtors #2120774 Report a problem | ||
| 3/20/2012 | Listed for sale | $184,900-4.9%$75/sqft |
Source: Butzirus.com Report a problem | ||
| 7/5/2007 | Sold | $194,500-6.9%$79/sqft |
Source: Public Record Report a problem | ||
| 3/5/2007 | Sold | $209,000$84/sqft |
Source: Public Record Report a problem | ||
Public tax history
| Year | Property taxes | Tax assessment |
|---|---|---|
| 2024 | $4,789 +0.6% | $65,066 +3.3% |
| 2023 | $4,761 +27.3% | $62,963 +25.9% |
| 2022 | $3,741 -4.1% | $50,012 -3.7% |
| 2021 | $3,901 | $51,907 |
| 2020 | -- | $51,907 |
| 2019 | -- | $51,907 |
| 2018 | $3,864 | $51,907 |
| 2017 | $3,864 0% | $51,907 |
| 2016 | $3,865 -5.2% | $51,907 -5% |
| 2015 | $4,076 | $54,639 |
| 2014 | $4,076 +5% | $54,639 |
| 2013 | $3,884 -14.8% | $54,639 -1.1% |
| 2012 | $4,559 | $55,241 -5.2% |
| 2011 | $4,559 -19.3% | $58,287 -19.5% |
| 2010 | $5,646 +0.7% | $72,445 |
| 2009 | $5,608 +4.4% | $72,445 +3.2% |
| 2008 | $5,370 +2.9% | $70,227 +2.6% |
| 2007 | $5,218 | $68,480 +2.5% |
| 2006 | -- | $66,794 |
Find assessor info on the county website
Monthly payment
Est. payment
Payment breakdown
Explore the cost of this home by adjusting the details. Changes won't be saved.Climate risks
Neighborhood: 61701
Nearby schools
GreatSchools rating
- 2/10Sheridan Elementary SchoolGrades: K-5Distance: 0.9 mi
- 5/10Bloomington Jr High SchoolGrades: 6-8Distance: 1 mi
- 3/10Bloomington High SchoolGrades: 9-12Distance: 1.1 mi
Schools provided by the listing agent
- Elementary: Bent Elementary School
- Middle: Bloomington Jr High School
- High: Bloomington High School
- District: 87
Source: MRED as distributed by MLS GRID. This data may not be complete. We recommend contacting the local school district to confirm school assignments for this home.
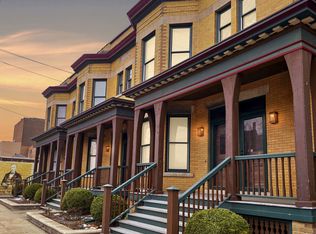
- $188,0002 bd2 ba1.1k sqft116 W Locust St, Bloomington, IL 61701Sold
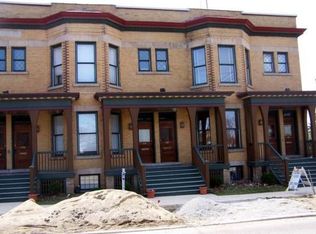
- $183,5002 bd2 ba1k sqft112 W Locust St, Bloomington, IL 61701Off Market

- $230,9003 bd2 ba2.2k sqft110 W Locust St, Bloomington, IL 61701Off Market
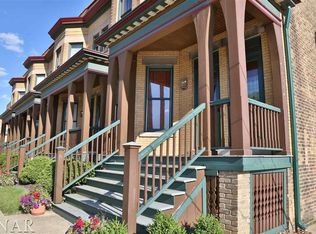
- $197,9002 bd2 ba1.1k sqft108 W Locust St, Bloomington, IL 61701Off Market
- $239,6003 bd3 ba2.3k sqft102 W Locust St, Bloomington, IL 61701Off Market
- $--4 bd1 ba-- sqft102 W Locust St APT 5, Normal, IL 61761Off Market
- $--4 bd1 ba-- sqft102 W Locust St APT 3, Normal, IL 61761Off Market
- $230,0003 bd2 ba2.3k sqft106 W Locust St, Bloomington, IL 61701Off Market
A local agent can set up tours, give advice and negotiate with sellers.
A local lender can help you make sure your offer is ready when you are.
Similar homes
- $225,0004 bd3 ba2.9k sqft609 E Olive St, Bloomington, IL 61701New
 MLS ID #12728098, Blake Heffernan, BHHS Central Illinois, REALTORS. MRED as distributed by MLS GRID
 - $236,5003 bd2 ba2k sqft221 Hillside Ln, Bloomington, IL 61701Active
 MLS ID #12726490, Jill West, BHHS Central Illinois, REALTORS. MRED as distributed by MLS GRID
 - $244,5004 bd3 ba2.8k sqft1511 Fell Ave, Bloomington, IL 61701Price Change
 MLS ID #12702728, Michael Bergelin, Coldwell Banker Real Estate Group. MRED as distributed by MLS GRID
 - $--4 bd2 ba1.6k sqft708 W Jackson St, Bloomington, IL 61701Auction
 Auction.com 4
 - $185,0004 bd2 ba2.8k sqft1002 E Empire St, Bloomington, IL 61701ActiveMLS ID #12721436, Patricia Hadley, RE/MAX Choice. MRED as distributed by MLS GRID
- $169,9003 bd2 ba1.2k sqft1317 N Allin St, Bloomington, IL 61701NewMLS ID #12728863, Scott Walk, Freedom Realty. MRED as distributed by MLS GRID
- $224,9003 bd2 ba1.4k sqft215 Fairway Dr, Bloomington, IL 61701For Sale
 MLS ID #PA1268043, Dawn Kuykendall, HomeSmart Realty Group. RMLS Alliance as distributed by MLS GRID
 - $215,0003 bd3 ba2.5k sqft315 Mecherle Dr, Bloomington, IL 61701ActiveMLS ID #12679610, Elizabeth Ritter, Century 21 Quest. MRED as distributed by MLS GRID
- $225,0003 bd2 ba2k sqft103 S Sesame St, Bloomington, IL 61704ActiveMLS ID #12718651, Amanda Wycoff, BHHS Central Illinois, REALTORS. MRED as distributed by MLS GRID
- $185,0003 bd2 ba2.2k sqft1214 N Oak St, Bloomington, IL 61701ActiveMLS ID #12692792, Salina Grismore, Brilliant Real Estate. MRED as distributed by MLS GRID
- $140,0005 bd2 ba1.7k sqft622 E Mulberry St, Bloomington, IL 61701NewMLS ID #12732503, Eric Trujillo, RE/MAX Choice. MRED as distributed by MLS GRID
- $259,0003 bd1 ba2.6k sqft203 Radliff Rd, Bloomington, IL 61701ActiveMLS ID #12716443, Jim Fruin, ABR,GRI, Coldwell Banker Real Estate Group. MRED as distributed by MLS GRID
- $249,5003 bd2 ba2.4k sqft517 Vale St, Bloomington, IL 61701ActiveMLS ID #12642779, Shannon Smith, RE/MAX Rising. MRED as distributed by MLS GRID
- $240,0003 bd2 ba2.5k sqft908 S Fell Ave, Normal, IL 61761ActiveMLS ID #12725427, Dawn Peters, Keller Williams Revolution. MRED as distributed by MLS GRID
- $225,0003 bd2 ba2.2k sqft22 Payne Pl, Normal, IL 61761ActiveMLS ID #12718917, Amanda Wycoff, BHHS Central Illinois, REALTORS. MRED as distributed by MLS GRID
- $245,0004 bd3 ba2.1k sqft103 N Bayberry Ct, Bloomington, IL 61704Price ChangeMLS ID #12702308, Leah Bond, Coldwell Banker Real Estate Group. MRED as distributed by MLS GRID
- $190,0003 bd2 ba2.1k sqft1225 Rutledge Rd, Bloomington, IL 61704ActiveMLS ID #12691845, Brittany Jones, ABR, RE/MAX Rising. MRED as distributed by MLS GRID
- $329,0003 bd3 ba2.9k sqft2914 Conlor Dr, Bloomington, IL 61704NewMLS ID #12649533, Tracy Lockenour, HomeSmart Realty Group Illinois. MRED as distributed by MLS GRID
- $325,0003 bd2 ba1.9k sqft224 Fleetwood Dr, Bloomington, IL 61701ActiveMLS ID #12714645, Mike Hutson, ABR,GRI, RE/MAX Rising. MRED as distributed by MLS GRID
- $225,0002 bd4 ba1.5k sqft(Undisclosed Address), Bloomington, IL 61701ActiveMLS ID #12700968, Melissa Sorensen, RE/MAX Rising. MRED as distributed by MLS GRID
