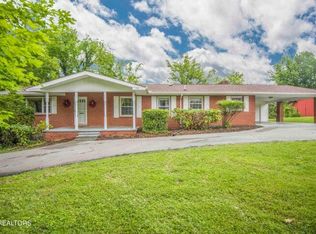
This all brick home sits in the heart of Kingston and Offers Privacy with an abundance of space. Sprawling Basement Ranch with 4BD/4BA, and offers formal dining, office, 2 family room, 2 kitchens, 4 fireplaces, garage , workshop, lots of storage, circle drive and more. You'll enjoy the convenient location less than 5 mins to I-40 and within walking distance to businesses, shopping and the lake, along with commercial possibilities. Don't miss out on this one!!! Liveve on one level and rent the other. All storage buildings remain. Call today!!
Closed
$360,000
114 W Loveliss St, Kingston, TN 37763
4beds
3,390sqft
Single Family Residence, Residential
Built in 1964
0.69 Acres Lot
$413,300 Zestimate®
$106/sqft
$2,933 Estimated rent
Home value
$413,300
$376,000 - $455,000
$2,933/mo
Zestimate® history
Owner options
List your home for rent
$2,933/mo
Rent Zestimate®
Find your next renter with Zillow Rental Manager. Plus, with online applications, you can quickly screen prospective tenants – for free.
$2,933/mo
Rent Zestimate®
Refinance and save
$2,140/mo
Est. payment
Refinancing to a lower rate could help reduce your monthly payments and save thousands over the life of the loan.
$2,140/mo
Est. payment
Explore your selling options
Work with a Zillow partner agent
Leverage their expertise and Zillow's premium Showcase listings to get your home seen by more buyers.
Get startedList with your own agent
Get your home in front of millions of buyers by listing it on Zillow.
Learn how to do itSell it yourself
Take full control of how buyers see your home on Zillow by listing For Sale by Owner (FSBO).
List your homeWhat's special
Zillow last checked:
Listing updated:
Listed by:
Kathy May-Martin 865-376-2121,
Coldwell Banker Jim Henry & Assoc.
Bought with:
Ann Drake, 339554
Realty Executives Associates
Source: RealTracs MLS as distributed by MLS GRID,MLS#: 2959182
Facts & features
Interior
Bedrooms & bathrooms
- Bedrooms: 4
- Bathrooms: 4
- Full bathrooms: 4
Bedroom 1
- Features: Walk-In Closet(s)
- Level: Walk-In Closet(s)
Dining room
- Features: Formal
- Level: Formal
Kitchen
- Features: Eat-in Kitchen
- Level: Eat-in Kitchen
Other
- Features: Office
- Level: Office
Other
- Features: Utility Room
- Level: Utility Room
Heating
- Central, Electric
Cooling
- Central Air
Appliances
- Included: Range
- Laundry: Washer Hookup, Electric Dryer Hookup
Features
- Flooring: Carpet, Wood, Other, Vinyl
- Basement: Partial,Exterior Entry
- Number of fireplaces: 4
Interior area
- Total structure area: 3,390
- Total interior livable area: 3,390 sqft
Property
Parking
- Total spaces: 1
- Parking features: Attached
- Attached garage spaces: 1
Features
- Levels: Three Or More
- Has view: Yes
- View description: City
Lot
- Size: 0.69 Acres
- Dimensions: 162 x 189
- Features: Corner Lot, Level
- Topography: Corner Lot,Level
Details
- Additional structures: Storage
- Parcel number: 058B D 01300 000
- Special conditions: Standard
Construction
Type & style
- Home type: SingleFamily
- Architectural style: Traditional
- Property subtype: Single Family Residence, Residential
Materials
- Frame, Other, Brick
Condition
- New construction: No
- Year built: 1964
Utilities & green energy
- Utilities for property: Electricity Available, Cable Connected
Community & HOA
HOA
- Has HOA: Yes
Location
- Region: Kingston
Financial & listing details
- Price per square foot: $106/sqft
- Annual tax amount: $2,456
- Date on market: 10/1/2024
- Electric utility on property: Yes
Price history
| Date | Event | Price |
|---|---|---|
| 10/25/2024 | Sold | $360,000-10%$106/sqft |
Source:  RealTracs MLS as distributed by MLS GRID #2959182 Report a problem RealTracs MLS as distributed by MLS GRID #2959182 Report a problem | ||
| 10/2/2024 | Pending sale | $399,900$118/sqft |
Source:  East Tennessee Realtors #1265357 Report a problem East Tennessee Realtors #1265357 Report a problem | ||
| 8/1/2024 | Listed for sale | $399,900$118/sqft |
Source: East Tennessee Realtors #1265357 Report a problem | ||
| 7/18/2024 | Pending sale | $399,900$118/sqft |
Source: East Tennessee Realtors #1265357 Report a problem | ||
| 7/8/2024 | Price change | $399,900-5.9%$118/sqft |
Source: East Tennessee Realtors #1265357 Report a problem | ||
| 6/6/2024 | Listed for sale | $425,000$125/sqft |
Source: East Tennessee Realtors #1265357 Report a problem | ||
Public tax history
Tax history is unavailable.
Neighborhood: 37763
Nearby homes
- $399,9004 bd4 ba3.3k sqft114 Loveliss St, Kingston, TN 37763Sold
- $361,100-- bd-- ba-- sqft303 N Kentucky St, Kingston, TN 37763Off Market
- $928,100-- bd1 ba3.6k sqft101 W Spring St, Kingston, TN 37763Off Market
- $35,000-- bd1 ba1k sqft212 1st St N, Kingston, TN 37763Off Market
- $158,600-- bd-- ba-- sqftFirst St, Kingston, TN 37763Off Market
- $12,700-- bd1 ba1.1k sqftFirst St N, Kingston, TN 37763Off Market
- $43,700-- bd0 ba1.8k sqft208 1st St N, Kingston, TN 37763Off Market
- $22,800-- bd-- ba-- sqftFirst St, Kingston, TN 37763Off Market
Nearby schools
GreatSchools rating
- 7/10Kingston Elementary SchoolGrades: PK-5Distance: 1.9 mi
- 6/10Cherokee Middle SchoolGrades: 6-8Distance: 1 mi
- 7/10Roane County High SchoolGrades: 9-12Distance: 0.2 mi
Schools provided by the listing agent
- Elementary: Kingston Elementary
- High: Roane County High School
Source: RealTracs MLS as distributed by MLS GRID. This data may not be complete. We recommend contacting the local school district to confirm school assignments for this home.
Get a cash offer in 3 minutes
Find out how much your home could sell for in as little as 3 minutes with a no-obligation cash offer.
Estimated market value
$413,300
Get a cash offer in 3 minutes
Find out how much your home could sell for in as little as 3 minutes with a no-obligation cash offer.
Estimated market value
$413,300
- Tennessee
- Roane County
- Kingston
- 37763
- 114 W Loveliss St
Nearby cities
Nearby zip codes
Other Kingston Topics
