Nestled on a quiet street in Old North Durham street, the c.1920 Mangum-Powell House radiates enduring charm and thoughtful craftsmanship. From the moment you step onto the beautifully restored heart pine porch, it's clear—this is a home that has been lovingly reimagined for the next century.
Painstakingly renovated by Pier & Curtain Home Restoration, a 2024 Preservation North Carolina GS Carraway Award of Merit winner, no detail—whether aesthetic or functional—was overlooked. The result? A historic home seamlessly updated for modern living, with all-new plumbing, electrical, HVAC, and insulation ensuring comfort and peace of mind. Here, the beauty is more than skin deep.
Built-in bookcases, original mantels, and exquisite custom millwork pay homage to the home's rich history. The show stopping vaulted screened porch—accessed through grand double mahogany doors—invites Durham's gorgeous spring and fall breezes inside, while offering a dreamy setting for summer evenings.
At the heart of the home, the chef's kitchen is nothing short of spectacular. Featuring leathered granite counters with a large island, a 36'' Smeg range, a handcrafted range hood, and a farmhouse sink, it blends historic character with high-end function. The adjacent arched walk-in pantry and bar, alongside a sunroom-style seating or breakfast area, makes this space as practical as it is breathtaking.
The flexible downstairs primary suite offers a luxurious retreat with a marble-clad shower, dual closets, and elegant pocket doors—or it can serve as a den, office, or playroom to suit your needs. Thoughtfully placed washer/dryer hookups on both floors eliminate the hassle of lugging laundry up and down the stairs, and helps open the possibilities for comfortable living suitable for all generations.
The comfortable nook near the back door can easily be enhanced with built-ins or furniture pieces to serve a myriad of uses which can evolve with your needs: a mudroom/storage area, a pocket office/homework nook, or a little playspace in view of the kitchen.
Upstairs, three generously sized bedrooms and two beautifully appointed baths await. The upstairs en suite is a showpiece, complete with a dual-sink vanity, clawfoot tub, glass-enclosed marble shower, and a separate water closet.
With unbeatable proximity to Durham's best restaurants, bars, and amenities, plus zoning for the highly coveted Watts Montessori Elementary and the Riverside High School and its Engineering Magnet program, this home is the perfect balance of historic character, modern convenience, and prime location.
Sold for $1,265,000
$1,265,000
114 W Lynch St, Durham, NC 27701
4beds
2,711sqft
Single Family Residence
Built in 1920
8,276 Square Feet Lot
$1,217,900 Zestimate®
$467/sqft
$5,249 Estimated rent
Home value
$1,217,900
$1.12M - $1.32M
$5,249/mo
Zestimate® history
Owner options
List your home for rent
$5,249/mo
Rent Zestimate®
Find your next renter with Zillow Rental Manager. Plus, with online applications, you can quickly screen prospective tenants – for free.
$5,249/mo
Rent Zestimate®
Refinance and save
$8,494/mo
Est. payment
Refinancing to a lower rate could help reduce your monthly payments and save thousands over the life of the loan.
$8,494/mo
Est. payment
Explore your selling options
Work with a Zillow partner agent
Leverage their expertise and Zillow's premium Showcase listings to get your home seen by more buyers.
Get startedList with your own agent
Get your home in front of millions of buyers by listing it on Zillow.
Learn how to do itSell it yourself
Take full control of how buyers see your home on Zillow by listing For Sale by Owner (FSBO).
List your homeWhat's special
Beautifully appointed bathsExquisite custom millworkBuilt-in bookcasesRestored heart pine porchComfortable nookMarble-clad showerSunroom-style seating
Zillow last checked:
Listing updated:
Listed by:
Adam J Dickinson 919-452-3751,
Nest Realty of the Triangle
Bought with:
Samantha Greaves, 287784
Compass -- Chapel Hill - Durham
Source: Doorify MLS,MLS#: 10078942
Facts & features
Interior
Bedrooms & bathrooms
- Bedrooms: 4
- Bathrooms: 4
- Full bathrooms: 3
- 1/2 bathrooms: 1
Primary bedroom
- Level: Second
- Area: 225.4 Square Feet
- Dimensions: 16.1 x 14
Bedroom 2
- Level: Second
- Area: 225.4 Square Feet
- Dimensions: 16.1 x 14
Bedroom 3
- Level: Second
- Area: 111.24 Square Feet
- Dimensions: 10.8 x 10.3
Bedroom 4
- Description: En Suite Bedroom
- Level: Main
- Area: 190.4 Square Feet
- Dimensions: 13.6 x 14
Dining room
- Level: Main
- Area: 196 Square Feet
- Dimensions: 14 x 14
Other
- Level: Main
- Area: 190.4 Square Feet
- Dimensions: 13.6 x 14
Kitchen
- Level: Main
- Area: 130.81 Square Feet
- Dimensions: 12.7 x 10.3
Laundry
- Description: W/D
- Level: Main
- Area: 7.8 Square Feet
- Dimensions: 3 x 2.6
Laundry
- Description: Laundry Room
- Level: Second
- Area: 31.11 Square Feet
- Dimensions: 5.1 x 6.1
Living room
- Level: Main
- Area: 196 Square Feet
- Dimensions: 14 x 14
Mud room
- Level: Main
- Length: 9.4 Feet
Sunroom
- Level: Main
- Area: 143.51 Square Feet
- Dimensions: 11.3 x 12.7
Heating
- Forced Air, Heat Pump, Natural Gas
Cooling
- Central Air, Ceiling Fan(s), Gas, Heat Pump
Appliances
- Included: Dishwasher, Free-Standing Gas Range, Free-Standing Refrigerator, Oven, Range Hood, Water Heater
- Laundry: Lower Level, Laundry Room, Multiple Locations, Upper Level
Features
- Built-in Features, Bookcases, Ceiling Fan(s), Chandelier, Double Vanity, Eat-in Kitchen, Granite Counters, High Ceilings, His and Hers Closets, Kitchen Island, Pantry, Primary Downstairs, Smart Thermostat, Storage, Stone Counters, Walk-In Closet(s), Second Primary Bedroom, Butler's Pantry, Shower Only, Separate Shower, Bathtub/Shower Combination, Walk-In Shower, Bathtub Only, Smooth Ceilings
- Flooring: Ceramic Tile, Hardwood, Reclaimed Wood, Tile, Wood
- Windows: Wood Frames
- Basement: Crawl Space
- Number of fireplaces: 4
- Fireplace features: Living Room
Interior area
- Total structure area: 2,711
- Total interior livable area: 2,711 sqft
- Finished area above ground: 2,711
- Finished area below ground: 0
Property
Parking
- Total spaces: 2
- Parking features: Additional Parking, Driveway, Gravel, Off Street, On Site, On Street
- Has uncovered spaces: Yes
Features
- Levels: Two
- Stories: 2
- Patio & porch: Front Porch, Rear Porch, Screened
- Exterior features: Lighting, Rain Gutters
- Fencing: Wood
Lot
- Size: 8,276 Square Feet
- Features: Back Yard, City Lot, Front Yard, Native Plants
Details
- Parcel number: 109911
- Special conditions: Seller Licensed Real Estate Professional
Construction
Type & style
- Home type: SingleFamily
- Architectural style: Traditional
- Property subtype: Single Family Residence
Materials
- Batts Insulation, Blown-In Insulation, Block, Concrete, Clapboard, Ducts Professionally Air-Sealed, Glass, Lap Siding, Wood Siding
- Foundation: Block, Brick/Mortar, Pillar/Post/Pier
- Roof: Metal
Condition
- Updated/Remodeled
- New construction: No
- Year built: 1920
- Major remodel year: 1920
Utilities & green energy
- Sewer: Public Sewer
- Water: Public
- Utilities for property: Electricity Connected, Natural Gas Connected, Sewer Connected, Water Connected
Community & HOA
Community
- Security: Smoke Detector(s)
HOA
- Has HOA: No
Location
- Region: Durham
Financial & listing details
- Price per square foot: $467/sqft
- Tax assessed value: $407,255
- Annual tax amount: $5,680
- Date on market: 2/27/2025
- Listing agreement: Exclusive Right To Sell
- Listing terms: Cash,Conventional
- Road surface type: Asphalt
Price history
| Date | Event | Price |
|---|---|---|
| 3/27/2025 | Sold | $1,265,000$467/sqft |
Source:  Doorify MLS #10078942 Report a problem Doorify MLS #10078942 Report a problem | ||
| 3/4/2025 | Pending sale | $1,265,000$467/sqft |
Source: Doorify MLS #10078942 Report a problem | ||
| 2/27/2025 | Listed for sale | $1,265,000+237.3%$467/sqft |
Source: Doorify MLS #10078942 Report a problem | ||
| 2/1/2024 | Sold | $375,000+2.7%$138/sqft |
Source: Doorify MLS #2500199 Report a problem | ||
| 3/21/2023 | Pending sale | $365,000$135/sqft |
Source: Doorify MLS #2500199 Report a problem | ||
| 3/17/2023 | Listed for sale | $365,000$135/sqft |
Source: Doorify MLS #2500199 Report a problem | ||
Public tax history
| Year | Property taxes | Tax assessment |
|---|---|---|
| 2025 | $4,196 -26.1% | $423,291 +3.9% |
| 2024 | $5,681 +113% | $407,255 |
| 2023 | $2,667 +2.3% | $407,255 |
| 2022 | $2,606 +0.5% | $407,255 |
| 2021 | $2,594 -48.8% | $407,255 |
| 2020 | $5,066 | $407,255 |
| 2019 | $5,066 +25% | $407,255 +36.5% |
| 2018 | $4,052 +0.9% | $298,327 |
| 2017 | $4,017 +3.5% | $298,327 |
| 2016 | $3,882 | $298,327 +45.9% |
| 2015 | $3,882 +37.1% | $204,464 |
| 2014 | $2,830 | $204,464 |
| 2013 | -- | $204,464 |
| 2012 | -- | $204,464 |
| 2011 | $2,665 +0.4% | $204,464 |
| 2010 | $2,654 +4% | $204,464 |
| 2009 | $2,552 | $204,464 |
| 2008 | $2,552 +52.8% | $204,464 +72.9% |
| 2007 | $1,670 +1.4% | $118,272 |
| 2006 | $1,646 | $118,272 |
| 2005 | $1,646 +1.4% | $118,272 |
| 2004 | $1,624 | $118,272 |
| 2003 | -- | $118,272 |
| 2002 | $1,494 +39.3% | $118,272 +78.7% |
| 2000 | $1,072 | $66,193 |
Find assessor info on the county website
Neighborhood: Old North Durham
Nearby homes
- $703,1002 bd2 ba1.7k sqft116 W Lynch St, Durham, NC 27701Off Market
- $691,5003 bd2 ba1.8k sqft112 W Lynch St, Durham, NC 27701Off Market
- $684,7003 bd1 ba1.7k sqft118 W Lynch St, Durham, NC 27701Off Market
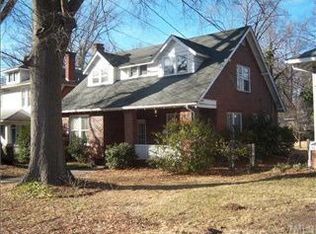
- $333,2002 bd2 ba1k sqft109 Bennett Ct, Durham, NC 27701Off Market
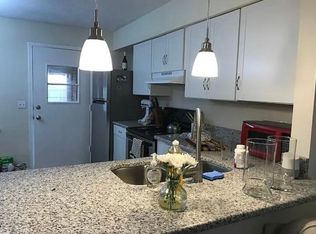
- $761,5004 bd2 ba2.2k sqft108 W Lynch St, Durham, NC 27701Off Market
- $255,0002 bd2 ba900 sqft107 Bennett Ct, Durham, NC 27701Sold
- $407,7002 bd2 ba1.1k sqft111 Bennett Ct, Durham, NC 27701Off Market
- $271,3001 bd1 ba475 sqft105 Bennett Ct, Durham, NC 27701Off Market
Nearby schools
GreatSchools rating
- 8/10George Watts ElementaryGrades: PK-5Distance: 0.8 mi
- 5/10Brogden MiddleGrades: 6-8Distance: 1.4 mi
- 3/10Riverside High SchoolGrades: 9-12Distance: 4.9 mi
Schools provided by the listing agent
- Elementary: Durham - George Watts Elementary
- Middle: Durham - Brogden Middle
- High: Durham - Riverside High
Source: Doorify MLS. This data may not be complete. We recommend contacting the local school district to confirm school assignments for this home.
Get a cash offer in 3 minutes
Find out how much your home could sell for in as little as 3 minutes with a no-obligation cash offer.
Estimated market value
$1,217,900
Get a cash offer in 3 minutes
Find out how much your home could sell for in as little as 3 minutes with a no-obligation cash offer.
Estimated market value
$1,217,900
- North Carolina
- Durham County
- Durham
- 27701
- Old North Durham
- 114 W Lynch St
