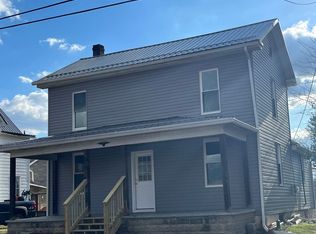
Introducing a newly remodeled property in the heart of a picturesque community, that is sure to catch your eye. This property offers a nice living experience with modern finishes. Enter through the inviting front porch and step inside to discover a spacious and modern living space. The house has been freshly painted with neutral colors; this creates a warm and welcoming atmosphere that complements any decor. The tall ceilings and natural lighting add to the bright and airy feel of the house, making it the perfect space to relax or entertain guests.
The kitchen features nice white shaker cabinets and elegant quartz countertops. The open-concept layout allows for seamless flow between the kitchen, dining area, and living room, making it easy to stay connected, while preparing meals. The top-quality luxury plank flooring throughout adds sophistication and comfort.
The two bathrooms have been remodeled with modern fixtures, offering plenty of space for your needs. The property also features three spacious bedrooms, providing ample space for all of your needs.
One of the standout features of the property is the large yard and porch. Located on a corner lot, the property offers plenty of space to relax and unwind after a long day. Whether you want to enjoy a morning cup of coffee on the porch or host a barbecue in the yard, this space is perfect for outdoor entertaining.
In addition to the yard, the property also features a garage and large barn, providing plenty of storage space to keep your home organized and clutter-free.
Don't miss your chance to make this your new home. With modern finishes, spacious rooms, and a great location, this property offers a nice combination of convenience and comfort. Schedule a viewing today and see this great property for yourself!
House for rent
Single family residence
Available now
Cats, dogs OK
Hookups laundry
Attached garage parking
What's special
Elegant quartz countertopsThree spacious bedroomsLarge barnInviting front porchCorner lotLarge yardTall ceilings
- 15 days |
- -- |
- -- |
Zillow last checked:
Listing updated:
Travel times

Let’s turn your rent into credit progress
Build credit history with every on-time payment and get credit for the payment you’re already making.
Facts & features
Interior
Bedrooms & bathrooms
- Bedrooms: 4
- Bathrooms: 2
- Full bathrooms: 2
Appliances
- Included: Dishwasher
- Laundry: Hookups
Features
- Flooring: Hardwood
Interior area
- Total interior livable area: 2,260 sqft
Property
Parking
- Parking features: Attached, Garage, Off Street
- Has attached garage: Yes
- Details: Contact manager
Features
- Exterior features: Other
Details
- Additional structures: Garage(s)
- Parcel number: 150160440000
Construction
Type & style
- Home type: SingleFamily
- Property subtype: Single Family Residence
Community & HOA
Location
- Region: Rebersburg
Financial & listing details
- Lease term: 1 Year
Price history
| Date | Event | Price |
|---|---|---|
| 10/11/2026 | Listed for rent | $1,999$1/sqft |
Source: Zillow Rentals Report a problem | ||
| 10/2/2026 | Listing removed | $246,900$109/sqft |
Source:  Bright MLS #PACE2511060 Report a problem Bright MLS #PACE2511060 Report a problem | ||
| 8/4/2026 | Price change | $246,900-1.2%$109/sqft |
Source: Bright MLS #PACE2511060 Report a problem | ||
| 6/24/2026 | Price change | $249,900-1.8%$111/sqft |
Source: Bright MLS #PACE2511060 Report a problem | ||
| 3/10/2026 | Listing removed | $1,999$1/sqft |
Source: Zillow Rentals Report a problem | ||
| 1/16/2026 | Price change | $254,400-1%$113/sqft |
Source: Bright MLS #PACE2511060 Report a problem | ||
| 9/8/2025 | Price change | $256,900-1.2%$114/sqft |
Source: Bright MLS #PACE2511060 Report a problem | ||
| 4/23/2025 | Listed for sale | $259,900-1.9%$115/sqft |
Source: Bright MLS #PACE2511060 Report a problem | ||
| 4/7/2025 | Listing removed | $264,900$117/sqft |
Source: Bright MLS #PACE2511060 Report a problem | ||
| 9/25/2024 | Price change | $264,900-1.5%$117/sqft |
Source: Bright MLS #PACE2511060 Report a problem | ||
| 9/6/2024 | Listed for rent | $1,999$1/sqft |
Source: Zillow Rentals Report a problem | ||
| 7/30/2024 | Listing removed | $1,999$1/sqft |
Source: Zillow Rentals Report a problem | ||
| 7/12/2024 | Listed for sale | $269,000+3623.2%$119/sqft |
Source: Bright MLS #PACE2511060 Report a problem | ||
| 6/21/2023 | Listed for rent | $1,999$1/sqft |
Source: Zillow Rentals Report a problem | ||
| 6/8/2023 | Listing removed | -- |
Source: Zillow Rentals Report a problem | ||
| 3/14/2023 | Listed for rent | $1,999$1/sqft |
Source: Zillow Rentals Report a problem | ||
| 8/26/2020 | Sold | $7,225$3/sqft |
Source: Public Record Report a problem | ||