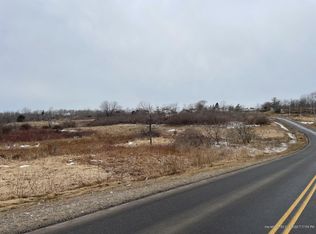
Set on 9.32 acres of pasture and meadowland, including a protected bird sanctuary, this contemporary home pairs sweeping views with thoughtful design and quality materials. The eat-in kitchen sits beneath cathedral ceilings alongside a showpiece staircase with a handcrafted steel railing. The living and dining area opens through patio doors to an expansive deck overlooking the land, and a space off the living room could become a first-floor bedroom. A mudroom with first-floor laundry and a large, light-filled bath with walk-in shower add everyday ease. The basement, with its own exterior entrance, suits a workshop or artist studio, or could be finished as a studio apartment. Beneath the deck, a covered area works as a carport, boat storage, or boat-building space. Upper and lower driveways, generous road frontage, and an existing three-bedroom septic system add flexibility for future plans, making an addition or potential accessory dwelling unit that much easier to envision. The acreage also opens the door to dividing the lot or creating a multi-generational compound, homestead, or small farm. Just a short drive to Rockland and Thomaston, this artist's retreat is like no other.
Active
$485,000
114 W Meadow Road, Rockland, ME 04841
1beds
752sqft
Single Family Residence
Built in 2022
9.28 Acres Lot
$-- Zestimate®
$645/sqft
$-- HOA
What's special
- 1 day
- 435
- 63
Zillow last checked:
Listing updated:
Listed by:
Lone Pine Real Estate Company info@lonepinere.com
Source: Maine Listings,MLS#: 1681576
Facts & features
Interior
Bedrooms & bathrooms
- Bedrooms: 1
- Bathrooms: 1
- Full bathrooms: 1
Bedroom 1
- Level: First
Dining room
- Level: First
Kitchen
- Features: Eat-in Kitchen
- Level: First
Living room
- Level: First
Heating
- Direct Vent Heater
Cooling
- None
Appliances
- Included: Dishwasher, Dryer, Gas Range, Refrigerator, Washer
Features
- Storage
- Flooring: Wood
- Basement: Exterior Entry,Walk-Out Access,Partial,Unfinished
- Has fireplace: No
Interior area
- Total structure area: 752
- Total interior livable area: 752 sqft
- Finished area above ground: 752
- Finished area below ground: 0
Video & virtual tour
Property
Parking
- Parking features: Gravel, 1 - 4 Spaces, Carport
- Has carport: Yes
Features
- Patio & porch: Deck
- Has view: Yes
- View description: Fields, Scenic
Lot
- Size: 9.28 Acres
- Features: Near Town, Rural, Corner Lot, Open Lot, Pasture, Rolling Slope
Details
- Parcel number: ROCDM079AL02000
- Zoning: RR2
Construction
Type & style
- Home type: SingleFamily
- Architectural style: Contemporary
- Property subtype: Single Family Residence
Materials
- Wood Frame, Shingle Siding, Wood Siding
- Foundation: Poured Concrete
- Roof: Composition
Condition
- Year built: 2022
Utilities & green energy
- Electric: Circuit Breakers
- Sewer: Private Sewer
- Water: Well, Well Needed on Site
Community & HOA
Location
- Region: Rockland
Financial & listing details
- Price per square foot: $645/sqft
- Tax assessed value: $236,400
- Annual tax amount: $6,058
- Date on market: 9/23/2026
- Road surface type: Paved
Estimated market value
Not available
Estimated sales range
Not available
Not available
Price history
| Date | Event | Price |
|---|---|---|
| 9/23/2026 | Listed for sale | $485,000+410.5%$645/sqft |
Source:  Maine Listings #1681576 Report a problem Maine Listings #1681576 Report a problem | ||
| 11/2/2020 | Sold | $95,000$126/sqft |
Source: Maine Listings #1470515 Report a problem | ||
Public tax history
| Year | Property taxes | Tax assessment |
|---|---|---|
| 2024 | $5,787 +0.9% | $236,400 |
| 2023 | $5,737 +27% | $236,400 +27% |
| 2022 | $4,517 +113.3% | $186,100 +98.6% |
| 2020 | $2,118 -11.1% | $93,700 -2.6% |
| 2019 | $2,382 +7.3% | $96,200 |
| 2018 | $2,220 +3.6% | $96,200 |
| 2017 | $2,143 +2.6% | $96,200 |
| 2016 | $2,089 +2.5% | $96,200 |
| 2015 | $2,039 +5.2% | $96,200 |
| 2014 | $1,939 +7.3% | $96,200 |
| 2011 | $1,807 +10.3% | $96,200 +0.9% |
| 2009 | $1,639 -2.3% | $95,300 |
| 2008 | $1,677 +0.5% | $95,300 |
| 2006 | $1,668 | $95,300 |
Find assessor info on the county website
Monthly payment
Est. payment
Payment breakdown
Explore the cost of this home by adjusting the details. Changes won't be saved.Climate risks
Neighborhood: 04841
Similar homes
- $365,0002 bd1 ba867 sqft3 Branch Brook Road, Thomaston, ME 04861Active

 MLS ID #1676402, Camden Real Estate. Maine Listings
 - $279,9003 bd1 ba960 sqft208 Talbot Avenue, Rockland, ME 04841Active
 MLS ID #1663926, Peninsula Properties. Maine Listings
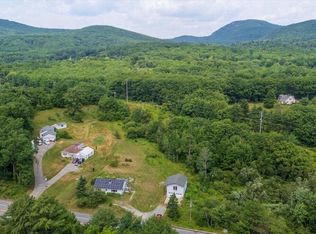
 - $369,0002 bd1 ba1.1k sqft689 West Street, Rockport, ME 04856Active
 MLS ID #1672268, Cates Real Estate. Maine Listings
 - $375,0002 bd1 ba1k sqft63 West Street Extension, Rockport, ME 04856Active
 MLS ID #1667207, Better Homes & Gardens Real Estate/The Masiello Group. Maine Listings
 - $280,0004 bd2 ba1k sqft10 Frederick Street, Rockland, ME 04841ActiveMLS ID #1673884, Midcoast Home/Sea Glass. Maine Listings
- $499,9002 bd3 ba1k sqft44 Holmes Lane, Cushing, ME 04563ActiveMLS ID #1664024, Gregory W. Peet Real Estate. Maine Listings
- $522,0002 bd1 ba1.1k sqft8 Cobb Hill Road, Camden, ME 04843ActiveMLS ID #1669389, Midcoast Home/Sea Glass. Maine Listings
- $389,0003 bd1 ba1k sqft1327 Manktown Road, Waldoboro, ME 04572ActiveMLS ID #1680249, Cates Real Estate. Maine Listings
- $299,0002 bd1 ba765 sqft30 Admontem Avenue, Rockland, ME 04841ActiveMLS ID #1663933, Midcoast Home/Sea Glass. Maine Listings
- $274,0002 bd1 ba975 sqft29 Prescott Street, Rockland, ME 04841ActiveMLS ID #1665087, RE/MAX JARET & COHN. Maine Listings
- $299,0002 bd1 ba840 sqft85 Main Street, Rockland, ME 04841ActiveMLS ID #1669229, Lone Pine Real Estate Company. Maine Listings
- $469,0002 bd1 ba450 sqft38 Beach Lane, Damariscotta, ME 04543ActiveMLS ID #1676349, Blue Lobster Real Estate. Maine Listings
- $394,9003 bd1 ba1.1k sqft77 Main Street, Warren, ME 04864ActiveMLS ID #1669776, RE/MAX JARET & COHN. Maine Listings
- $365,0003 bd1 ba1k sqft9 North Street, Thomaston, ME 04861ActiveMLS ID #1679519, Midcoast Home/Sea Glass. Maine Listings
- $374,9991 bd1 ba869 sqft379 Hosmer Pond Road, Camden, ME 04843ActiveMLS ID #1679050, Coldwell Banker Realty. Maine Listings
- $345,0002 bd1 ba1k sqft132 Ingraham Drive, Owls Head, ME 04854ActiveMLS ID #1675250, Lone Pine Real Estate Company. Maine Listings
- $245,0002 bd1 ba732 sqft31 Spruce Street, Rockland, ME 04841ActiveMLS ID #1663761, Blue Lobster Real Estate. Maine Listings
- $399,0002 bd1 ba720 sqft406 Linda Lane, Warren, ME 04864ActiveMLS ID #1663749, Blue Lobster Real Estate. Maine Listings
- $350,0003 bd1 ba1k sqft5 Keller Drive, Rockport, ME 04856ActiveMLS ID #1674460, Cates Real Estate. Maine Listings
- $298,0002 bd2 ba1k sqft32 Cabana Drive #32, Rockport, ME 04856ActiveMLS ID #1676816, Camden Real Estate. Maine Listings
