Skip main navigation
Closed
  • $325,000

    114 W Sumner Ave, Peotone, IL 60468

    3beds
    1,400sqft
    Single Family Residence
    Built in ----
    -- sqft lot
    $325,100 Zestimate®
    $232/sqft
    $2,353 Estimated rent

    Home value

    $325,100

    $302,000 - $351,000

    $2,353/mo

    Zestimate® history
    Loading
    Loading...

    Owner options

    List your home for rent

    $2,353/mo

    Rent Zestimate®

    Find your next renter with Zillow Rental Manager. Plus, with online applications, you can quickly screen prospective tenants – for free.

    Learn more

    $2,353/mo

    Rent Zestimate®

    Refinance and save

    $2,335/mo

    Est. payment

    Refinancing to a lower rate could help reduce your monthly payments and save thousands over the life of the loan.

    See today's rates

    $2,335/mo

    Est. payment

    Explore your selling options

    Work with a Zillow partner agent

    Leverage their expertise and Zillow's premium Showcase listings to get your home seen by more buyers.

    Get started

    List with your own agent

    Get your home in front of millions of buyers by listing it on Zillow.

    Learn how to do it

    Sell it yourself

    Take full control of how buyers see your home on Zillow by listing For Sale by Owner (FSBO).

    List your home

    What's special

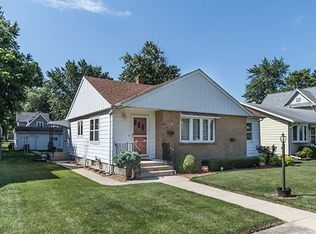
    Completely updated and move-in ready, this charming ranch in the heart of Peotone blends classic character with extensive modern upgrades. Originally a well-kept 3-bedroom home with a full finished basement and flexible living spaces, this property has been thoughtfully improved inside and out to meet today's expectations. The home now features a stunning kitchen and mudroom addition (2025) with custom cabinetry, butcher block countertops, tiled backsplash, new flooring, and updated electrical and plumbing-creating a bright, functional space perfect for everyday living and entertaining. Step outside to enjoy the new deck and expanded concrete patio with gazebo, ideal for relaxing or hosting guests. Major mechanical and exterior updates provide peace of mind, including a new roof (2025), upgraded electrical panel, new A/C (2021), James Hardie siding (2020), new driveway (2021), and sump pump updates. The home also includes a remodeled bathroom (2019) and updated flooring and paint throughout the main level since ownership. The original layout offers a spacious living room, eat-in kitchen, and finished basement with additional recreation space, providing flexibility for today's lifestyle . Additional features include central air, forced heat and a detached 2 car garage. Situated on a nicely sized lot in a quiet, established neighborhood, this home combines small-town charm with modern convenience. With extensive upgrades already completed, this is a rare opportunity to own a truly turnkey home in Peotone.

    Zillow last checked:

    Listing updated:

    Listing courtesy of:

    David Geekie, ABR 708-902-2295,

    Village Realty, Inc.

    Bought with:

    David Faxel

    NextHome Select Realty

    Source: MRED as distributed by MLS GRID,MLS#: 12572878MLS Logo

    Facts & features

    Interior

    Bedrooms & bathrooms
    • Bedrooms: 3
    • Bathrooms: 2
    • Full bathrooms: 2
    Primary bedroom
    • Features: Flooring (Luxury Vinyl), Window Treatments (All)
    • Level: Main
    • Area: 156 Square Feet
    • Dimensions: 13X12
    Bedroom 2
    • Features: Flooring (Luxury Vinyl), Window Treatments (All)
    • Level: Main
    • Area: 130 Square Feet
    • Dimensions: 13X10
    Bedroom 3
    • Features: Flooring (Luxury Vinyl), Window Treatments (All)
    • Level: Main
    • Area: 120 Square Feet
    • Dimensions: 12X10
    Dining room
    • Features: Flooring (Luxury Vinyl), Window Treatments (All)
    • Level: Main
    • Area: 132 Square Feet
    • Dimensions: 12X11
    Family room
    • Features: Flooring (Carpet), Window Treatments (All)
    • Level: Basement
    • Area: 462 Square Feet
    • Dimensions: 33X14
    Kitchen
    • Features: Kitchen (Eating Area-Breakfast Bar, Pantry-Closet), Flooring (Luxury Vinyl), Window Treatments (All)
    • Level: Main
    • Area: 266 Square Feet
    • Dimensions: 19X14
    Laundry
    • Features: Flooring (Luxury Vinyl), Window Treatments (All)
    • Level: Main
    • Area: 66 Square Feet
    • Dimensions: 11X6
    Living room
    • Features: Flooring (Luxury Vinyl), Window Treatments (All)
    • Level: Main
    • Area: 224 Square Feet
    • Dimensions: 16X14
    Heating
    • Natural Gas
    Cooling
    • Central Air
    Appliances
    • Included: Range, Dishwasher, Refrigerator, Washer, Dryer, Stainless Steel Appliance(s)
    • Laundry: Gas Dryer Hookup, Sink
    Features
    • Flooring: Laminate
    • Basement: Partially Finished,Full
    Interior area
    • Total structure area: 2,415
    • Total interior livable area: 1,400 sqft
    • Finished area below ground: 775

    Property

    Parking
    • Total spaces: 2
    • Parking features: Off Alley, Yes, Garage Owned, Detached, Garage
    • Garage spaces: 2
    Accessibility
    • Accessibility features: No Disability Access
    Features
    • Stories: 1
    • Patio & porch: Deck, Patio
    Lot
    • Dimensions: 53X151X55X151
    Details
    • Additional structures: Shed(s)
    • Parcel number: 1720242040020000
    • Special conditions: None
    • Other equipment: Water-Softener Owned, Ceiling Fan(s), Sump Pump

    Construction

    Type & style
    • Home type: SingleFamily
    • Property subtype: Single Family Residence
    Materials
    • Vinyl Siding
    Condition
    • New construction: No

    Utilities & green energy

    • Electric: 100 Amp Service
    • Sewer: Public Sewer
    • Water: Public

    Community & neighborhood

    Security
    • Security features: Carbon Monoxide Detector(s)
    Location
    • Region: Peotone

    HOA & financial

    HOA
    • Services included: None

    Other

    Other facts
    • Listing terms: Conventional
    • Ownership: Fee Simple

    Price history

    DateEventPrice
    6/12/2026Sold$325,000$232/sqft
    Source: MRED as distributed by MLS GRID #12572878 Report a problem
    4/21/2026Price change$325,000-6.3%$232/sqft
    Source: MRED as distributed by MLS GRID #12572878 Report a problem
    4/8/2026Listed for sale$347,000+147.9%$248/sqft
    Source: MRED as distributed by MLS GRID #12572878 Report a problem
    3/12/2018Sold$140,000-6.6%$100/sqft
    Source: MRED as distributed by MLS GRID #09834423 Report a problem
    2/7/2018Pending sale$149,900$107/sqft
    Source: CRIS Realty #09834423 Report a problem
    1/16/2018Listed for sale$149,900$107/sqft
    Source: CRIS Realty #09834423 Report a problem

    Public tax history

    YearProperty taxesTax assessment
    2024$3,686 +0.6%$68,189 +5.9%
    2023$3,663 +5.5%$64,372 +10.9%
    2022$3,472 +5%$58,071 +8.2%
    2021$3,306 +3.2%$53,665 +5.3%
    2020$3,202 -4.3%$50,964
    2019$3,345 +5.3%$50,964
    2018$3,177 +48.6%$50,964 +2.7%
    2017$2,137 -29.6%$49,624 +2%
    2016$3,034 +29%$48,650 +3.4%
    2015$2,353 $47,051
    2014$2,353 +2.8%$47,051 +17.7%
    2013$2,289 +4.5%$39,968 -6.5%
    2012$2,191 +11.1%$42,746 -7.8%
    2011$1,972 +6%$46,372 -6%
    2010$1,861 +4.5%$49,332 -3%
    2009$1,780 -0.1%$50,858
    2008$1,782 $50,858 +2.7%
    2007-- $49,526 +6.6%
    2006$1,906 -5.5%$46,464 +4.1%
    2005$2,017 -2.2%$44,639 +2.8%
    2004$2,062 +2.2%$43,429
    2003$2,018 -3.5%$43,429 +4%
    2002$2,092 +1.6%$41,745
    2001$2,060 -0.1%$41,745 +1.8%
    2000$2,063 $41,012

    Find assessor info on the county website

    Neighborhood: 60468

    Nearby schools

    GreatSchools rating
    Schools provided by the listing agent
    • District: 207

    Source: MRED as distributed by MLS GRID. This data may not be complete. We recommend contacting the local school district to confirm school assignments for this home.

    Get pre-qualified for a loan
    At Zillow Home Loans, we can pre-qualify you in as little as 5 minutes with no impact to your credit score.

    An equal housing lender. NMLS #10287.