Welcome to a home with lots of features worth looking at! This traditional styled home is nestled in the heart of Acadian Acres. Inside this expansive 3,590 square foot residence you will find a spacious floor plan that includes a formal dining, large kitchen, 4 bedrooms, 2 1/2 baths, and a must see large multi-purpose room! The large kitchen has an island with seating as well as an informal dining /casual sitting area. The large multi-purpose room has a beautiful wood cathedral ceiling with plenty of windows providing natural light that overlooks the backyard. This room is ideal for entertaining, family gatherings or a 'work at home' business. Beautiful ceramic tile flows throughout the home blending beauty, durability and a timeless design. Both full baths in the home have double vanities which can easily accommodate everyone's daily routines. There is a walk-in cedar closet which provides additional storage and is another unique feature of this home. The front of the home is framed by two majestic oak trees, further accented by a mature magnolia tree...all highlighting the impressive curb appeal with additional oaks behind the home. The backyard of this 3/4 acre corner lot will accommodate almost any outdoor activity desired, even room enough to add a pool. Out back you will also find a metal building (14'x28') which is ideal for boat storage and can also serve as a workshop. Additionally, there is a wooden storage building (8'x22') and a greenhouse 10'x20') - all 3 of these have electrical service. The two-car garage has an attached storage room and also houses a generator. This generator powers the whole home except for air conditioning and heating... providing peace of mind during unexpected outages. Schedule a showing today! Please note: Foundation inspections are maintained periodically. Call National Foundation Repair for more information. Reserved items: refrigerator in laundry room, misc items in cabinets/closets/outdoor buildings and remaining furniture.
Sold
Price Unknown
114 W Tampico St, New Iberia, LA 70563
4beds
3,590sqft
Single Family Residence
Built in ----
7,405 Square Feet Lot
$200,200 Zestimate®
$--/sqft
$2,092 Estimated rent
Home value
$200,200
Estimated sales range
Not available
$2,092/mo
Zestimate® history
Owner options
List your home for rent
$2,092/mo
Rent Zestimate®
Find your next renter with Zillow Rental Manager. Plus, with online applications, you can quickly screen prospective tenants – for free.
$2,092/mo
Rent Zestimate®
Refinance and save
Refinancing to a lower rate could help reduce your monthly payments and save thousands over the life of the loan.
Explore your selling options
Work with a Zillow partner agent
Leverage their expertise and Zillow's premium Showcase listings to get your home seen by more buyers.
Get startedList with your own agent
Get your home in front of millions of buyers by listing it on Zillow.
Learn how to do itSell it yourself
Take full control of how buyers see your home on Zillow by listing For Sale by Owner (FSBO).
List your homeWhat's special
Impressive curb appealMature magnolia treeLarge multi-purpose roomSpacious floor planLarge kitchenBeautiful wood cathedral ceilingFormal dining
Zillow last checked:
Listing updated:
Listed by:
Kyle J Viator,
Keller Williams Realty Acadiana
Source: RAA,MLS#: 24010697
Facts & features
Interior
Bedrooms & bathrooms
- Bedrooms: 4
- Bathrooms: 3
- Full bathrooms: 2
- 1/2 bathrooms: 1
Heating
- Natural Gas
Cooling
- Multi Units, Central Air
Appliances
- Included: Dishwasher, Gas Cooktop
- Laundry: Washer Hookup, Gas Dryer Hookup
Features
- Beamed Ceilings, Built-in Features, Cathedral Ceiling(s), Crown Molding, Double Vanity, Dual Closets, Kitchen Island, Varied Ceiling Heights, Formica Counters, Tile Counters
- Flooring: Brick, Carpet, Other, Tile, Vinyl
- Doors: Storm Door(s)
- Windows: Window Treatments, Aluminum Frames
- Number of fireplaces: 1
- Fireplace features: 1 Fireplace, Wood Burning
Interior area
- Total interior livable area: 3,590 sqft
Property
Parking
- Total spaces: 2
- Parking features: Carport
- Carport spaces: 2
Features
- Stories: 1
- Patio & porch: Porch
- Fencing: Partial
Lot
- Size: 7,405 Square Feet
- Dimensions: 75/74 x 101/35/65, 72/18/67 x 107/101, 91/88 x 150/174
- Features: 0 to 0.5 Acres, Corner Lot, Landscaped
Details
- Additional structures: Greenhouse, RV/Boat Storage, Shed(s), Workshop
- Parcel number: 0504062500
- Special conditions: Arms Length
- Other equipment: Generator
Construction
Type & style
- Home type: SingleFamily
- Architectural style: Traditional
- Property subtype: Single Family Residence
Materials
- Brick Veneer, Frame
- Foundation: Slab
- Roof: Composition
Condition
- Resale
Utilities & green energy
- Electric: Elec: CLECO
- Gas: Gas: Delta Utilities
- Sewer: Public Sewer
Community & HOA
Community
- Subdivision: Acadian Acres Addition
Location
- Region: New Iberia
Financial & listing details
- Tax assessed value: $246,100
- Annual tax amount: $1,654
- Date on market: 11/20/2024
- Electric utility on property: Yes
Price history
| Date | Event | Price |
|---|---|---|
| 1/12/2026 | Sold | -- |
Source:  RAA #24010697 Report a problem RAA #24010697 Report a problem | ||
| 12/27/2025 | Pending sale | $248,000$69/sqft |
Source: RAA #24010697 Report a problem | ||
| 10/1/2025 | Price change | $248,000-4.6%$69/sqft |
Source: RAA #24010697 Report a problem | ||
| 6/26/2025 | Listed for sale | $260,000$72/sqft |
Source: RAA #24010697 Report a problem | ||
| 5/31/2025 | Pending sale | $260,000$72/sqft |
Source: RAA #24010697 Report a problem | ||
| 3/15/2025 | Price change | $260,000-3.7%$72/sqft |
Source: RAA #24010697 Report a problem | ||
| 11/20/2024 | Listed for sale | $270,000-5.3%$75/sqft |
Source: RAA #24010697 Report a problem | ||
| 9/30/2024 | Listing removed | $285,000-5%$79/sqft |
Source: RAA #24004173 Report a problem | ||
| 6/12/2024 | Price change | $299,900-1.7%$84/sqft |
Source: RAA #24004173 Report a problem | ||
| 5/1/2024 | Listed for sale | $305,000$85/sqft |
Source: RAA #24004173 Report a problem | ||
| 7/9/2008 | Sold | -- |
Source: Agent Provided Report a problem | ||
Public tax history
| Year | Property taxes | Tax assessment |
|---|---|---|
| 2025 | $1,654 +5.8% | $24,610 -21.2% |
| 2024 | $1,564 +1.7% | $31,228 +3.6% |
| 2023 | $1,538 +1.8% | $30,133 |
| 2022 | $1,510 -0.1% | $30,133 |
| 2021 | $1,511 +0% | $30,133 |
| 2020 | $1,511 +4.3% | $30,133 |
| 2019 | $1,449 -4.1% | $30,133 |
| 2017 | $1,511 +4.4% | $30,133 +1.8% |
| 2016 | $1,447 -37.8% | $29,614 +9.1% |
| 2014 | $2,327 -13.5% | $27,148 -13.8% |
| 2010 | $2,691 +228.2% | $31,481 +120.5% |
| 2006 | $820 +72.4% | $14,278 +1205.1% |
| 2003 | $475 +74.1% | $1,094 -28.5% |
| 2002 | $273 -65.8% | $1,530 -86.6% |
| 2001 | $798 -2.5% | $11,400 |
| 2000 | $819 | $11,400 |
Find assessor info on the county website
Neighborhood: 70563
Nearby homes
- $156,3003 bd2 ba1.2k sqft905 Doucet St, New Iberia, LA 70563Off Market
- $17,680-- bd-- ba-- sqft905 Doucet St, New Iberia, LA 70563Off Market
- $--3 bd2 ba1.2k sqft905 & Doucet St, New Iberia, LA 70563Sold
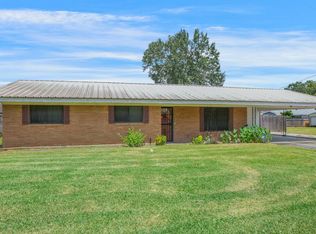
- $167,600-- bd-- ba1.6k sqft300 Tampico St, New Iberia, LA 70563Off Market
- $--3 bd2 ba1.4k sqft203 W Tampico St, New Iberia, LA 70563Sold
- $169,200-- bd-- ba1.6k sqft302 W Tampico St, New Iberia, LA 70563Off Market
- $--3 bd2 ba1.4k sqft110 W Tampico St, New Iberia, LA 70563Sold
- $196,700-- bd-- ba1.7k sqft704 Puebla St, New Iberia, LA 70563Off Market
Nearby schools
GreatSchools rating
- 7/10Daspit Road Elementary SchoolGrades: PK-6Distance: 0.4 mi
- 6/10Belle Place Middle SchoolGrades: 7-8Distance: 3.8 mi
- 3/10Westgate High SchoolGrades: 9-12Distance: 3.2 mi
Schools provided by the listing agent
- Elementary: Daspit
- Middle: Belle Place
- High: Westgate
Source: RAA. This data may not be complete. We recommend contacting the local school district to confirm school assignments for this home.
Sell for more on Zillow
Get a Zillow Showcase℠ listing at no additional cost and you could sell for .
$200,200
2% more
+$4,004
With Zillow Showcase(estimated)
$204,204
- Louisiana
- Iberia Parish
- New Iberia
- 70563
- 114 W Tampico St
Nearby cities
Nearby zip codes
Other New Iberia Topics
