Skip main navigation
Off market
  • $235,600

    114 W Tidewater Trl, Columbia City, IN 46725

    3beds
    1,121sqft
    SingleFamily
    Built in 2007
    8,712 Square Feet Lot
    $235,600 Zestimate®
    $210/sqft
    $1,383 Estimated rent

    Home value

    $235,600

    $224,000 - $247,000

    $1,383/mo

    Zestimate® history
    Loading
    Loading...

    Owner options

    List your home for rent

    $1,383/mo

    Rent Zestimate®

    Find your next renter with Zillow Rental Manager. Plus, with online applications, you can quickly screen prospective tenants – for free.

    Learn more

    $1,383/mo

    Rent Zestimate®

    Refinance and save

    $1,488/mo

    Est. payment

    Refinancing to a lower rate could help reduce your monthly payments and save thousands over the life of the loan.

    See today's rates

    $1,488/mo

    Est. payment

    Explore your selling options

    Work with a Zillow partner agent

    Leverage their expertise and Zillow's premium Showcase listings to get your home seen by more buyers.

    Get started

    List with your own agent

    Get your home in front of millions of buyers by listing it on Zillow.

    Learn how to do it

    Sell it yourself

    Take full control of how buyers see your home on Zillow by listing For Sale by Owner (FSBO).

    List your home

    What's special

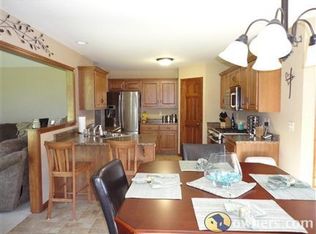
    Practically perfect in every way! Ranch on a slab backing up to tree line in super convenient location! This 3 bedroom, 2 full bath home in Columbia City is completely move-in readyâare you? Located in a quiet neighborhood just off IN-9 with minimal through-traffic & an *almost* country setting, you can enjoy the best of both worlds with ease of nearby amenities & peaceful nature views right in your backyard! Attractive & tidy exterior is pleasing to the eye & you can easily see that everything has been well maintained from the outside in! Select landscaping elements contrast nicely with vinyl & brick facade; covered front entry. Step inside & youâll be amazed by the bright welcoming atmosphere complemented by on trend light grey walls with white trim. Foyer opens up to spacious carpeted main living area with vaulted ceiling, fan, windows into backyard. Open concept kitchen/dining area, seating area in front of sliding glass patio doors for meals with a view, lots of cabinets & partial wrap-around counter dividing space. Master has wood flooring & en suite; accent wall. Other 2 bedrooms are good sized & carpeted with ample storage throughout plus separate laundry room; main bath has tub/shower. Out back is where youâll want to spend all your free time when the weather is good on the custom multi-level wood patio/deck. Cement square connects to 2 low level wood decks running entire length of house & facing trees so thereâs an element of privacy. Perfect spot for sun bathing, summer BBQs, dining al fresco or simply relaxing! Errands will be a breeze as you are only minutes from Kroger, Walmart & downtown. Plenty of nearby restaurants, stores & shopping with Fort Wayne less than 30 minutes away for additional options. Walkable neighborhood great for strolling & Morsches Park is very close for more outdoor activities. This home will not last long, take action today!

    This property is not currently displayed as for sale or rent on Zillow. This may be different from what's on other websites or public sources.
    Facts & features

    Interior

    Bedrooms & bathrooms
    • Bedrooms: 3
    • Bathrooms: 2
    • Full bathrooms: 2
    • Main level bathrooms: 2
    Heating
    • Other, Electric
    Cooling
    • Central
    Appliances
    • Included: Dishwasher, Microwave, Range / Oven
    • Laundry: Main, Electric Dryer Hookup, Main Level
    Features
    • Walk-In Closet(s), Laminate Counters, Tub/Shower Combination
    • Flooring: Carpet, Laminate, Linoleum / Vinyl
    • Basement: None
    Interior area
    • Total interior livable area: 1,121 sqft
    • Finished area below ground: 0

    Property

    Parking
    • Total spaces: 2
    • Parking features: Garage - Attached
    Features
    • Patio & porch: Deck, Patio Open
    • Exterior features: Vinyl, Brick
    Lot
    • Size: 8,712 Square Feet
    • Features: City Lot, 0 to 2.9999 Acres, City/Town/Suburb
    Details
    • Parcel number: 920602421007000004
    • Zoning: City Zoning(R3)

    Construction

    Type & style
    • Home type: SingleFamily
    • Architectural style: Walkout Ranch
    Materials
    • masonry
    • Roof: Composition
    Condition
    • Year built: 2007

    Utilities & green energy

    • Electric: Other
    • Gas: NIPSCO
    • Sewer: City
    • Water: City, Other Water Company

    Community & HOA

    HOA
    • Has HOA: Yes
    • HOA fee: $6 monthly
    Location
    • Region: Columbia City

    Financial & listing details

    • Price per square foot: $210/sqft
    • Tax assessed value: $199,500
    • Annual tax amount: $1,904

    Price history

    DateEventPrice
    12/23/2020Sold$169,900$152/sqft
    Source: Agent Provided Report a problem
    11/26/2020Pending sale$169,900$152/sqft
    Source: Keller Williams Realty Group #202045255 Report a problem
    11/10/2020Listed for sale$169,900$152/sqft
    Source: Keller Williams Realty Group #202045255 Report a problem

    Public tax history

    YearProperty taxesTax assessment
    2025$1,904 +4.2%$199,500 +2.6%
    2024$1,827 -5.8%$194,500 +4.3%
    2023$1,940 +10.8%$186,400 -0.1%
    2022$1,751 +58%$186,500 +14.8%
    2021$1,109 -18.9%$162,400 +36%
    2020$1,367 -3.3%$119,400 -12.9%
    2019$1,413 +4%$137,100 +3.2%
    2018$1,358 +10.6%$132,900 +3.3%
    2017$1,228 +8.3%$128,700 +3.8%
    2016$1,134 -0.1%$124,000 +1.3%
    2014$1,135 -1.5%$122,400 -1.7%
    2013$1,152 -5.8%$124,500 -4.2%
    2012$1,223 $130,000 +5.6%
    2011-- $123,100 +5%
    2010$979 +3.4%$117,200 -3.5%
    2009$947 +18842.8%$121,400 +60600%
    2006$5 $200
    Find assessor info on the county website

    Neighborhood: 46725

    Nearby schools

    GreatSchools rating
    Schools provided by the listing agent
    • Elementary: Northern Heights
    • Middle: Indian Springs
    • High: Columbia City
    • District: Whitley CO Cons Schools

    Source: The MLS. This data may not be complete. We recommend contacting the local school district to confirm school assignments for this home.

    Get pre-qualified for a loan
    At Zillow Home Loans, we can pre-qualify you in as little as 5 minutes with no impact to your credit score.

    An equal housing lender. NMLS #10287.

    Sell for more on Zillow
    Get a Zillow Showcase℠ listing at no additional cost and you could sell for .
    $235,600
    2% more
    +$4,712
    With Zillow Showcase(estimated)
    $240,312
