Nestled in the historic community of Glen White, West Virginia, this two-bedroom, one-bathroom bungalow offers a fantastic opportunity to build immediate sweat equity. The single-level floor plan opens to a living room with hardwood floors and a cozy fireplace. The layout continues into an eat-in kitchen and a practical side-entrance mudroom equipped with washer and dryer hookups. Outdoor highlights include a covered front porch, a rear patio, and off-street parking.
Situated in Raleigh County, this location provides a small-town lifestyle while Beckley is only approximately 8 miles away offering shopping and employment centers. Outdoor enthusiasts will love being a short drive from Lake Stephens (˜8 miles), the Pinnacle Creek Hatfield-McCoy Trailhead (˜29 miles), the New River Gorge National Park (˜15 miles), Winterplace (˜22 miles) and Twin Falls (˜16 miles) Bring your design ideas to transform this property into a charming home.
For sale
$39,900
114 W Virginia St, Glen White, WV 25849
2beds
912sqft
:
Get pre-qualifiedN/A
Single Family Residence
Built in 1900
0.3 Acres Lot
$94,100 Zestimate®
$44/sqft
$-- HOA
What's special
Cozy fireplaceSingle-level floor planOff-street parkingRear patioCovered front porchEat-in kitchen
- 4 days |
- 234 |
- 16 |
Zillow last checked:
Listing updated:
Listed by:
Jason Cavender,
The Property Center 304-513-2022
Source: KVBR,MLS#: 284607 Originating MLS: Kanawha Valley Board of REALTORS
Originating MLS: Kanawha Valley Board of REALTORSFacts & features
Interior
Bedrooms & bathrooms
- Bedrooms: 2
- Bathrooms: 1
- Full bathrooms: 1
Heating
- Hot Water
Features
- Eat-in Kitchen
- Flooring: Hardwood, Tile, Vinyl
- Windows: Non-Insulated, Storm Window(s)
- Basement: Full
- Has fireplace: No
Interior area
- Total interior livable area: 912 sqft
Property
Parking
- Total spaces: 1
- Parking features: Detached, Garage, One Car Garage
- Garage spaces: 1
Features
- Stories: 1
- Patio & porch: Patio, Porch
- Exterior features: Porch, Patio
Lot
- Size: 0.3 Acres
- Dimensions: 67 x 66 x 203 x 194
Details
- Parcel number: 11032B000900000000
Construction
Type & style
- Home type: SingleFamily
- Architectural style: One Story
- Property subtype: Single Family Residence
Materials
- Aluminum Siding, Drywall, Frame, Plaster
- Roof: Metal
Condition
- Year built: 1900
Utilities & green energy
- Sewer: Public Sewer
- Water: Public
Community & HOA
Community
- Subdivision: No
HOA
- Has HOA: No
Location
- Region: Glen White
Financial & listing details
- Price per square foot: $44/sqft
- Tax assessed value: $41,900
- Annual tax amount: $607
- Date on market: 7/20/2026
- Cumulative days on market: 5 days

Jason Cavender
(304) 513-2022
By pressing Contact Agent, you agree that the real estate professional identified above may call/text you about your search, which may involve use of automated means and pre-recorded/artificial voices. You don't need to consent as a condition of buying any property, goods, or services. Message/data rates may apply. You also agree to our Terms of Use. Zillow does not endorse any real estate professionals. We may share information about your recent and future site activity with your agent to help them understand what you're looking for in a home.
Estimated market value
$94,100
$71,000 - $119,000
$1,008/mo
Price history
| Date | Event | Price |
|---|---|---|
| 7/22/2026 | Listed for sale | $39,900-37.7%$44/sqft |
Source:  KVBR #284607 Report a problem KVBR #284607 Report a problem | ||
| 10/13/2006 | Sold | $64,000$70/sqft |
Source: Public Record Report a problem | ||
Public tax history
| Year | Property taxes | Tax assessment |
|---|---|---|
| 2025 | $607 +20.4% | $25,140 +19.7% |
| 2024 | $505 | $21,000 |
| 2023 | $505 | $21,000 |
| 2022 | $505 | $21,000 +2% |
| 2021 | -- | $20,580 |
| 2020 | -- | $20,580 |
| 2019 | $497 +100% | $20,580 |
| 2018 | $249 | $20,580 |
| 2017 | $249 -1.6% | $20,580 |
| 2016 | $253 +4.9% | $20,580 +4.9% |
| 2015 | $241 | $19,620 |
| 2014 | $241 +16.4% | $19,620 +9.4% |
| 2013 | $207 | $17,940 +6.4% |
| 2012 | $207 +7.9% | $16,860 |
| 2011 | $192 +5.6% | $16,860 +5.6% |
| 2010 | $182 +3.5% | $15,960 +3.5% |
| 2009 | $175 | $15,420 +2.8% |
| 2008 | -- | $15,000 +2.9% |
| 2007 | $356 +5.7% | $14,580 +7.5% |
| 2006 | $337 -1.4% | $13,560 |
| 2005 | $341 | $13,560 |
| 2004 | -- | $13,560 +4.6% |
| 2003 | -- | $12,960 +4.3% |
| 2002 | -- | $12,420 +4.5% |
| 2001 | -- | $11,880 |
Find assessor info on the county website
Monthly payment
Est. payment
Payment breakdown
Explore the cost of this home by adjusting the details. Changes won't be saved.Climate risks
Neighborhood: 25849
Nearby schools
GreatSchools rating
- NALester Elementary SchoolGrades: PK-5Distance: 1.4 mi
- 7/10Independence Middle SchoolGrades: 6-8Distance: 3.9 mi
- 1/10Independence High SchoolGrades: 9-12Distance: 4 mi
Schools provided by the listing agent
- Elementary: Fairdale
- Middle: Independence
- High: Independence
Source: KVBR. This data may not be complete. We recommend contacting the local school district to confirm school assignments for this home.
- $115,0003 bd2 ba1.5k sqft120 W Virginia St, Glen White, WV 25849Sold

- $109,7002 bd1 ba1k sqft126 W Virginia St, Glen White, WV 25849Off Market
- $80,7002.308 Acres102 W Virginia St, Glen White, WV 25849Off Market

- $110,0002 bd1 ba1.3k sqft132 W Virginia St, Glen White, WV 25849Off Market

- $23,9003 bd1 ba988 sqft138 W Virginia St, Glen White, WV 25849Off Market
- $102,1003 bd1 ba936 sqft100 W Virginia St, Glen White, WV 25849Off Market
- $12,0003 bd1 ba852 sqft150 W Virginia St, Glen White, WV 25849Off Market
- $81,0002 bd1 ba1.3k sqft160 W Virginia St, Glen White, WV 25849Off Market
Similar homes
- $42,0003 bd1 ba720 sqft151 Gadd Ct, Beckley, WV 25801For Sale
 MLS ID #95233, Luke Richmond, EXIT ELEVATION REALTY. Beckley BOR
 - $39,9003 bd1 ba1k sqft119 Sheppard St, Beckley, WV 25801For Sale
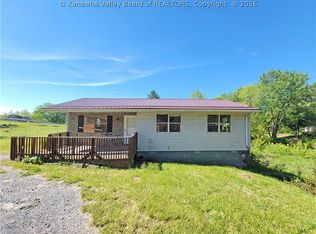 MLS ID #283572, Jason Cavender. KVBR
 - $40,0002 bd1 ba720 sqft215 Clyde St, Beckley, WV 25801For Sale
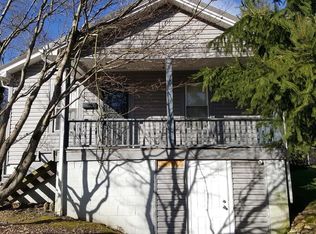 MLS ID #95126, Drema Simpson, BETTY J. MOORE & ASSOCIATES. Beckley BOR
 - $39,9002 bd1 ba955 sqft2345 Paint Creek Rd, Mount Hope, WV 25880For Sale
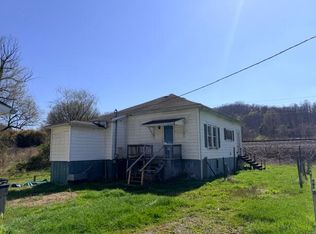 MLS ID #26-135, Luke Richmond, Broker. Fayette-Nicholas BOR
 - $39,9002 bd2 ba955 sqft2345 Paint Creek Rd, Mount Hope, WV 25880For SaleMLS ID #94617, Luke Richmond, EXIT ELEVATION REALTY. Beckley BOR
- $45,0002 bd1 ba858 sqft138 Ringleben St, Beckley, WV 25801For SaleMLS ID #94871, Jefrey Honaker, EXIT ELEVATION REALTY. Beckley BOR
- $59,0002 bd1 ba888 sqft416 Summit St, Sophia, WV 25921For SaleMLS ID #93361, Ashley Henderson, BETTY J. MOORE & ASSOCIATES. Beckley BOR
- $31,9001 bd1 ba800 sqft106 Virginia St, Sophia, WV 25921For SaleRed Oak Realty
- $49,5002 bd1 ba714 sqft202 Oakhurst St, Beckley, WV 25801For SaleMLS ID #101244, Lucy Bloxton, ALTRUIST REALTY GROUP. All West Virginia MLS
- $55,5002 bd1 ba1k sqft214 Kincaid St, Beckley, WV 25801For SaleMLS ID #93179, Justin & Amy Fairchild, Zaferatos Real Estate. Beckley BOR
- $29,9002 bd1 ba1k sqft473 Flatwoods Rd, Shady Spring, WV 25918For SaleRed Oak Realty
- $29,5002 bd2 ba980 sqft4229 Bud Mountain Rd, Herndon, WV 24726For SaleMLS ID #284103, CHRISTIE GIOMPALO. KVBR
- $47,0342 bd1 ba1k sqft214 Thomas St, Clarksburg, WV 26301AuctionMLS ID #11776972, Tiffany Lee, CENTURY 21 Excellence Realty. My State MLS
- $55,0003 bd1 ba1.1k sqft601 Whitestick St, Beckley, WV 25801For SaleMLS ID #95030, Ashley Henderson, BETTY J. MOORE & ASSOCIATES. Beckley BOR
