Charming Cul-de-Sac Home with Spacious Yard & Modern Upgrades! Welcome to this beautifully maintained home nestled in a quiet cul-de-sac, featuring a lush, manicured lawn and a vinyl privacy fence that surrounds a generous backyard—perfect for outdoor entertaining, gardening, or summer BBQs. Step inside to an inviting open floor plan that seamlessly connects the living, dining, and kitchen areas. The updated kitchen boasts modern finishes and is ideal for hosting family and friends, while the stunning stone fireplace adds warmth and character to the main living space. All bedrooms include upgraded closet systems designed to maximize storage and organization. The partly finished basement adds flexible living space and features a newly installed kitchenette—ideal for an in-law suite, guest area, or entertaining zone. Don't miss this move-in ready gem that combines comfort, functionality, and style in a sought-after neighborhood!
Sold for $570,000
$570,000
114 Wakefield Ct, Stephens City, VA 22655
3beds
2,817sqft
Single Family Residence
Built in 2017
0.33 Acres Lot
$593,000 Zestimate®
$202/sqft
$2,746 Estimated rent
Home value
$593,000
$534,000 - $658,000
$2,746/mo
Zestimate® history
Owner options
List your home for rent
$2,746/mo
Rent Zestimate®
Find your next renter with Zillow Rental Manager. Plus, with online applications, you can quickly screen prospective tenants – for free.
$2,746/mo
Rent Zestimate®
Refinance and save
$3,356/mo
Est. payment
Refinancing to a lower rate could help reduce your monthly payments and save thousands over the life of the loan.
$3,356/mo
Est. payment
Explore your selling options
Work with a Zillow partner agent
Leverage their expertise and Zillow's premium Showcase listings to get your home seen by more buyers.
Get startedList with your own agent
Get your home in front of millions of buyers by listing it on Zillow.
Learn how to do itSell it yourself
Take full control of how buyers see your home on Zillow by listing For Sale by Owner (FSBO).
List your homeWhat's special
Stunning stone fireplaceVinyl privacy fencePartly finished basementOpen floor planModern finishesGenerous backyardQuiet cul-de-sac
Zillow last checked:
Listing updated:
Listed by:
Ashley Daigle 760-219-9250,
Mars Hill Realty Group INC
Bought with:
Jen Forsch, WV0030219
Pearson Smith Realty, LLC
Source: Bright MLS,MLS#: VAFV2034816
Facts & features
Interior
Bedrooms & bathrooms
- Bedrooms: 3
- Bathrooms: 3
- Full bathrooms: 3
- Main level bathrooms: 2
- Main level bedrooms: 2
Rooms
- Room types: Dining Room, Primary Bedroom, Bedroom 2, Bedroom 3, Kitchen, Foyer, Study, Laundry, Other, Recreation Room, Utility Room, Bathroom 2, Bathroom 3, Bonus Room, Primary Bathroom
Primary bedroom
- Features: Walk-In Closet(s)
- Level: Main
Bedroom 2
- Features: Flooring - Vinyl
- Level: Main
Bedroom 3
- Level: Lower
Primary bathroom
- Level: Main
Bathroom 2
- Level: Main
Bathroom 3
- Level: Lower
Bonus room
- Level: Lower
Dining room
- Level: Main
Foyer
- Level: Main
Kitchen
- Features: Flooring - Vinyl
- Level: Main
Laundry
- Level: Main
Mud room
- Level: Main
Other
- Level: Lower
Recreation room
- Level: Lower
Study
- Features: Flooring - Vinyl
- Level: Main
Utility room
- Level: Lower
Heating
- Central, Natural Gas
Cooling
- Central Air, Electric
Appliances
- Included: Cooktop, Dishwasher, Disposal, Ice Maker, Microwave, Oven, Refrigerator, Double Oven, Dryer, Washer, Freezer, Extra Refrigerator/Freezer, Stainless Steel Appliance(s), Water Heater, Water Treat System, Gas Water Heater
- Laundry: Hookup, Laundry Room, Mud Room
Features
- Ceiling Fan(s), Combination Dining/Living, Combination Kitchen/Dining, Combination Kitchen/Living, Crown Molding, Entry Level Bedroom, Open Floorplan, Kitchen - Gourmet, Kitchen Island, Pantry, Primary Bath(s), Bathroom - Stall Shower, Bathroom - Tub Shower, Recessed Lighting, Walk-In Closet(s), Kitchenette
- Flooring: Carpet, Hardwood, Wood, Luxury Vinyl, Ceramic Tile
- Windows: Window Treatments
- Basement: Full
- Has fireplace: No
Interior area
- Total structure area: 2,817
- Total interior livable area: 2,817 sqft
- Finished area above ground: 1,832
- Finished area below ground: 985
Property
Parking
- Total spaces: 2
- Parking features: Garage Faces Front, Asphalt, Driveway, Attached
- Attached garage spaces: 2
- Has uncovered spaces: Yes
Accessibility
- Accessibility features: None
Features
- Levels: Two
- Stories: 2
- Patio & porch: Deck, Patio
- Exterior features: Other
- Pool features: None
- Fencing: Back Yard,Vinyl
Lot
- Size: 0.33 Acres
- Features: Cul-De-Sac
Details
- Additional structures: Above Grade, Below Grade
- Parcel number: 85D 1 1 38
- Zoning: RP
- Special conditions: Standard
Construction
Type & style
- Home type: SingleFamily
- Architectural style: Colonial
- Property subtype: Single Family Residence
Materials
- Vinyl Siding
- Foundation: Other
- Roof: Shingle
Condition
- Excellent
- New construction: No
- Year built: 2017
- Major remodel year: 2022
Utilities & green energy
- Sewer: Public Sewer
- Water: Public
- Utilities for property: Cable Available, Electricity Available, Natural Gas Available, Phone Available
Community & HOA
Community
- Subdivision: Southern Hills
HOA
- Has HOA: Yes
- Amenities included: Other, Jogging Path
- Services included: Snow Removal, Trash
- HOA fee: $52 monthly
- HOA name: SOUTHERN HILLS
Location
- Region: Stephens City
Financial & listing details
- Price per square foot: $202/sqft
- Tax assessed value: $356,300
- Annual tax amount: $2,173
- Date on market: 6/13/2025
- Listing agreement: Exclusive Agency
- Listing terms: Cash,FHA,VA Loan,VHDA,Other
- Ownership: Fee Simple
Price history
| Date | Event | Price |
|---|---|---|
| 7/18/2025 | Sold | $570,000-3.4%$202/sqft |
Source:  Bright MLS #VAFV2034816 Report a problem Bright MLS #VAFV2034816 Report a problem | ||
| 6/17/2025 | Contingent | $590,000$209/sqft |
Source: Bright MLS #VAFV2034816 Report a problem | ||
| 6/13/2025 | Listed for sale | $590,000+21.5%$209/sqft |
Source: Bright MLS #VAFV2034816 Report a problem | ||
| 6/27/2023 | Sold | $485,500-0.1%$172/sqft |
Source: Bright MLS #VAFV2012712 Report a problem | ||
| 6/14/2023 | Pending sale | $485,900$172/sqft |
Source: Bright MLS #VAFV2012712 Report a problem | ||
| 5/22/2023 | Contingent | $485,900$172/sqft |
Source: Bright MLS #VAFV2012712 Report a problem | ||
| 5/17/2023 | Listed for sale | $485,900+2.3%$172/sqft |
Source: Bright MLS #VAFV2012712 Report a problem | ||
| 5/27/2022 | Sold | $475,000+2.2%$169/sqft |
Source: Bright MLS #VAFV2005996 Report a problem | ||
| 4/15/2022 | Pending sale | $465,000$165/sqft |
Source: Bright MLS #VAFV2005996 Report a problem | ||
| 4/14/2022 | Listed for sale | $465,000$165/sqft |
Source: Bright MLS #VAFV2005996 Report a problem | ||
| 4/14/2022 | Contingent | $465,000$165/sqft |
Source: Bright MLS #VAFV2005996 Report a problem | ||
| 4/11/2022 | Listed for sale | $465,000+16%$165/sqft |
Source: Bright MLS #VAFV2005996 Report a problem | ||
| 12/5/2017 | Sold | $400,845+14.5%$142/sqft |
Source: Public Record Report a problem | ||
| 8/21/2017 | Sold | $350,000$124/sqft |
Source: Public Record Report a problem | ||
Public tax history
| Year | Property taxes | Tax assessment |
|---|---|---|
| 2025 | $2,617 +14.9% | $545,280 +22.1% |
| 2024 | $2,278 | $446,600 |
| 2023 | $2,278 +109.6% | $446,600 +25.3% |
| 2022 | $1,087 | $356,300 |
| 2021 | $1,087 -44.3% | $356,300 +11.3% |
| 2020 | $1,952 -50% | $320,000 |
| 2019 | $3,904 +308.6% | $320,000 +1.1% |
| 2018 | $956 +127.5% | $316,500 +352.1% |
| 2017 | $420 +27.3% | $70,000 +27.3% |
| 2016 | $330 +7.1% | $55,000 |
| 2015 | $308 +91.4% | $55,000 |
| 2014 | $161 | $55,000 |
| 2013 | -- | $55,000 |
| 2012 | -- | $55,000 |
| 2011 | -- | $55,000 -15.4% |
| 2010 | -- | $65,000 |
| 2009 | -- | $65,000 -23.5% |
| 2008 | -- | $85,000 |
| 2007 | -- | $85,000 |
Find assessor info on the county website
Neighborhood: 22655
Nearby homes
- $598,3004 bd3 ba1.9k sqft112 Wakefield Ct, Stephens City, VA 22655Off Market
- $498,9004 bd3 ba2.8k sqft116 Wakefield Ct, Stephens City, VA 22655Off Market
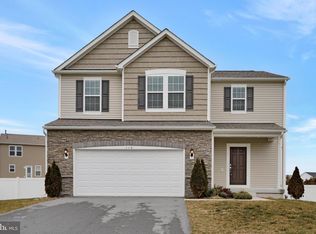
- $510,0004 bd3 ba3.3k sqft110 Norwich Ct, Stephens City, VA 22655Sold

- $593,7005 bd3 ba3k sqft110 Wakefield Ct, Stephens City, VA 22655Off Market
- $536,4005 bd4 ba3.3k sqft118 Wakefield Ct, Stephens City, VA 22655Off Market
- $515,5004 bd3 ba2.8k sqft115 Wakefield Court, Stephens City, VA 22655Off Market
- $546,3003 bd3 ba1.8k sqft113 Wakefield Ct, Stephens City, VA 22655Off Market
- $465,6003 bd3 ba2.3k sqft108 Norwich Ct, Stephens City, VA 22655Off Market
Nearby schools
GreatSchools rating
- 2/10Bass-Hoover Elementary SchoolGrades: PK-5Distance: 2 mi
- 4/10Robert E. Aylor Middle SchoolGrades: 6-8Distance: 2.9 mi
- 4/10Sherando High SchoolGrades: 9-12Distance: 1.5 mi
Schools provided by the listing agent
- District: Frederick County Public Schools
Source: Bright MLS. This data may not be complete. We recommend contacting the local school district to confirm school assignments for this home.
Get a cash offer in 3 minutes
Find out how much your home could sell for in as little as 3 minutes with a no-obligation cash offer.
Estimated market value
$593,000
Get a cash offer in 3 minutes
Find out how much your home could sell for in as little as 3 minutes with a no-obligation cash offer.
Estimated market value
$593,000
- Virginia
- Frederick County
- Stephens City
- 22655
- 114 Wakefield Ct
Nearby cities
Nearby zip codes
Other Stephens City Topics
