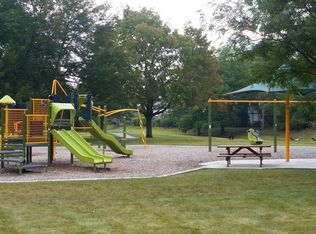
Welcome to 114 Wakefield Ln., a beautifully updated 4-bedroom, 3.5-bath home in the highly sought-after Pepper Valley neighborhood! Offering over 2,900 sq. ft. of finished living space on a spacious fenced corner lot, this move-in ready home features hardwood floors, fresh updates throughout, brand-new luxury designer bathrooms, recessed lighting, detailed trim work, and a fully finished basement (2024) with a full bath, perfect for a recreation room, home gym, guest suite, or playroom. The open eat-in kitchen boasts granite countertops, a center island, stainless steel appliances, and flows seamlessly into the inviting family room with a cozy gas fireplace and backyard access. Upstairs, you'll find four generously sized bedrooms and brand new luxury designer bathrooms. Step outside to enjoy the professionally landscaped yard with a paver patio, firepit, and side-load garage, ideal for relaxing or entertaining. Major updates include a new roof (2023), siding (2021), gutters and soffits (2024), A/C (2016), water heater (2018), and gutter guards (2026). Enjoy Pepper Valley's private clubhouse, pool, parks, and award-winning Geneva schools, all just minutes from downtown Geneva, Geneva Commons, shopping, dining, the Metra, and Delnor Hospital.
Closed
Zillow last checked:
Listing updated:
Bought with:
Sara Leonard
Baird & Warner
Source: MRED as distributed by MLS GRID,MLS#: 12714430
Price history
| Date | Event | Price |
|---|---|---|
| 9/2/2026 | Sold | $600,000+0%$206/sqft |
Source:  MRED as distributed by MLS GRID #12714430 Report a problem MRED as distributed by MLS GRID #12714430 Report a problem | ||
| 8/4/2026 | Contingent | $599,900$206/sqft |
Source: MRED as distributed by MLS GRID #12714430 Report a problem | ||
| 8/1/2026 | Listed for sale | $599,900+10.1%$206/sqft |
Source: MRED as distributed by MLS GRID #12714430 Report a problem | ||
| 6/16/2025 | Sold | $545,000+2.8%$187/sqft |
Source: MRED as distributed by MLS GRID #12311797 Report a problem | ||
| 4/22/2025 | Contingent | $530,000$182/sqft |
Source: MRED as distributed by MLS GRID #12311797 Report a problem | ||
| 4/16/2025 | Listed for sale | $530,000+102.3%$182/sqft |
Source: MRED as distributed by MLS GRID #12311797 Report a problem | ||
| 10/13/2015 | Sold | $262,000-4.7%$90/sqft |
Source: Public Record Report a problem | ||
| 5/10/2015 | Pending sale | $275,000$94/sqft |
Source: Hemming & Sylvester Properties #08773853 Report a problem | ||
| 4/22/2015 | Price change | $275,000-3.5%$94/sqft |
Source: Hemming & Sylvester Properties #08773853 Report a problem | ||
| 4/20/2015 | Listed for sale | $285,000$98/sqft |
Source: Hemming & Sylvester Properties #08773853 Report a problem | ||
| 4/18/2015 | Pending sale | $285,000$98/sqft |
Source: Hemming & Sylvester Properties #08773853 Report a problem | ||
| 4/8/2015 | Price change | $285,000-1.7%$98/sqft |
Source: Hemming & Sylvester Properties #08773853 Report a problem | ||
| 3/24/2015 | Price change | $290,000+0.3%$100/sqft |
Source: Hemming & Sylvester Properties #08773853 Report a problem | ||
| 11/22/2014 | Pending sale | $289,000$99/sqft |
Source: Hemming & Sylvester Properties #08773853 Report a problem | ||
| 11/12/2014 | Listed for sale | $289,000+126.4%$99/sqft |
Source: Hemming & Sylvester Properties #08773853 Report a problem | ||
| 11/26/1997 | Sold | $127,666-32.5%$44/sqft |
Source: Public Record Report a problem | ||
| 10/25/1996 | Sold | $189,000$65/sqft |
Source: Public Record Report a problem | ||
Get a cash offer in 3 minutes
Find out how much your home could sell for in as little as 3 minutes with a no-obligation cash offer.
Estimated market value
$602,300
