Only 1.3 miles from downtown Black Mountain, this 1930-built home combines its original charm with modern updates. With a split bedroom floorplan, large living room, and multiple outdoor patios, you will find plenty of space to stretch out. A full kitchen remodel completed in August 2023 showcases a 700-year old Cypress live-edge countertop with blue resin accents, premium stainless appliances, and new custom cabinetry. Entertain guests in the formal dining room with original floor-to-ceiling wood-burning stone fireplace. Primary suite includes its own gas woodstove, built-in window seat, changing area with two walk-in closets, and en-suite bath featuring tiled shower with double showerheads, vintage claw-foot tub, and radiant floor heat. Enjoy the beauty of the Blue Ridge Mountains from the living room window or snuggle up with a book in the sunroom overlooking your garden. A true gardener’s delight, the large fully-fenced yard has stone terraces, established landscaping and pollinator garden. Hobbyists and travelers will appreciate the 417 sqft powered workshop, EV charging station, and 30-amp RV service with sewer hookup. A partially finished basement with wet bar and walk-out access provides additional flex space. Other highlights include a walk-in pantry, remodeled hall bath, attic storage and a solar entry gate with keypad. You will not lack for space and comfort in this classic Black Mountain home. Sellers provide full disclosure documentation, including permit history and pre-listing inspection report with completed repairs. *United Wholesale Mortgage just announced a FREE 1-0 buydown through June 30. That means buyers who lock with UWM get the buydown paid for by the lender - no cost to the borrower. Contact your loan officer for more info!
Closed
$700,000
114 Walker St, Black Mountain, NC 28711
3beds
2,320sqft
Single Family Residence
Built in 1930
0.72 Acres Lot
$699,500 Zestimate®
$302/sqft
$2,841 Estimated rent
Home value
$699,500
$665,000 - $734,000
$2,841/mo
Zestimate® history
Owner options
List your home for rent
$2,841/mo
Rent Zestimate®
Find your next renter with Zillow Rental Manager. Plus, with online applications, you can quickly screen prospective tenants – for free.
$2,841/mo
Rent Zestimate®
Refinance and save
$4,041/mo
Est. payment
Refinancing to a lower rate could help reduce your monthly payments and save thousands over the life of the loan.
$4,041/mo
Est. payment
Explore your selling options
Work with a Zillow partner agent
Leverage their expertise and Zillow's premium Showcase listings to get your home seen by more buyers.
Get startedList with your own agent
Get your home in front of millions of buyers by listing it on Zillow.
Learn how to do itSell it yourself
Take full control of how buyers see your home on Zillow by listing For Sale by Owner (FSBO).
List your homeWhat's special
Zillow last checked:
Listing updated:
Listed by:
Angela Marino angela@c21mountainlifestyles.com,
CENTURY 21 Mountain Lifestyles
Bought with:
Caleb Coaplen
Howard Hanna Beverly-Hanks Asheville-Biltmore Park
Source: Canopy MLS as distributed by MLS GRID,MLS#: 4367539
Facts & features
Interior
Bedrooms & bathrooms
- Bedrooms: 3
- Bathrooms: 3
- Full bathrooms: 2
- 1/2 bathrooms: 1
- Main level bedrooms: 3
Primary bedroom
- Features: Attic Stairs Pulldown, Built-in Features, Ceiling Fan(s), En Suite Bathroom, Walk-In Closet(s)
- Level: Main
- Area: 243.27 Square Feet
- Dimensions: 19' 1" X 12' 9"
Bedroom s
- Features: Ceiling Fan(s), Split BR Plan
- Level: Main
- Area: 178.85 Square Feet
- Dimensions: 13' 7" X 13' 2"
Bedroom s
- Features: Ceiling Fan(s), Split BR Plan
- Level: Main
- Area: 141.84 Square Feet
- Dimensions: 11' 5" X 12' 5"
Bathroom full
- Features: See Remarks
- Level: Main
- Area: 76.45 Square Feet
- Dimensions: 9' 1" X 8' 5"
Bathroom full
- Features: See Remarks
- Level: Main
- Area: 37.67 Square Feet
- Dimensions: 5' 7" X 6' 9"
Bathroom half
- Level: Basement
Bonus room
- Features: Wet Bar
- Level: Basement
- Area: 266.22 Square Feet
- Dimensions: 20' 9" X 12' 10"
Dining room
- Features: Walk-In Closet(s)
- Level: Main
- Area: 255.76 Square Feet
- Dimensions: 19' 5" X 13' 2"
Flex space
- Features: Attic Finished, Attic Walk In, Built-in Features, Storage
- Level: Upper
- Area: 374.96 Square Feet
- Dimensions: 33' 4" X 11' 3"
Kitchen
- Features: Breakfast Bar, Open Floorplan, Walk-In Pantry
- Level: Main
- Area: 225.84 Square Feet
- Dimensions: 16' 4" X 13' 10"
Laundry
- Level: Basement
Living room
- Features: Ceiling Fan(s), Open Floorplan
- Level: Main
- Area: 448.93 Square Feet
- Dimensions: 24' 10" X 18' 1"
Sunroom
- Features: Cathedral Ceiling(s), Ceiling Fan(s)
- Level: Main
- Area: 262.17 Square Feet
- Dimensions: 19' 5" X 13' 6"
Workshop
- Level: Basement
- Area: 364.85 Square Feet
- Dimensions: 18' 2" X 20' 1"
Heating
- Ductless, Electric, Forced Air, Natural Gas, Radiant Floor, Wood Stove
Cooling
- Ceiling Fan(s), Central Air, Ductless, Electric
Appliances
- Included: Bar Fridge, Dishwasher, Disposal, Dryer, Electric Oven, Electric Water Heater, ENERGY STAR Qualified Washer, ENERGY STAR Qualified Refrigerator, Exhaust Hood, Gas Range, Gas Water Heater, Microwave, Refrigerator with Ice Maker, Trash Compactor, Wall Oven
- Laundry: In Basement, Inside
Features
- Breakfast Bar, Built-in Features, Walk-In Pantry, Wet Bar
- Flooring: Tile, Vinyl, Wood
- Doors: French Doors
- Windows: Insulated Windows, Window Treatments
- Basement: Bath/Stubbed,Exterior Entry,Interior Entry,Partially Finished,Storage Space,Sump Pump,Walk-Out Access
- Attic: Pull Down Stairs,Walk-In
Interior area
- Total structure area: 2,320
- Total interior livable area: 2,320 sqft
- Finished area above ground: 2,320
- Finished area below ground: 0
Property
Parking
- Total spaces: 8
- Parking features: Attached Carport, Driveway, Electric Vehicle Charging Station(s), Keypad Entry, RV Access/Parking
- Carport spaces: 2
- Uncovered spaces: 6
Features
- Levels: One
- Stories: 1
- Patio & porch: Covered, Deck, Front Porch, Rear Porch, Screened
- Fencing: Fenced,Full,Privacy
- Has view: Yes
- View description: Mountain(s), Winter
- Waterfront features: None
Lot
- Size: 0.72 Acres
- Features: Green Area, Level, Private, Rolling Slope, Wooded, Views, Other - See Remarks
Details
- Additional structures: Shed(s), Workshop
- Parcel number: 060974489100000
- Zoning: UR-8
- Special conditions: Standard
Construction
Type & style
- Home type: SingleFamily
- Architectural style: Arts and Crafts,Ranch
- Property subtype: Single Family Residence
Materials
- Stucco, Shingle/Shake, Stone Veneer, Vinyl, Wood
- Foundation: Crawl Space
Condition
- New construction: No
- Year built: 1930
Utilities & green energy
- Sewer: Public Sewer
- Water: City
- Utilities for property: Electricity Connected, Other - See Remarks
Community & HOA
Community
- Subdivision: None
Location
- Region: Black Mountain
- Elevation: 2000 Feet
Financial & listing details
- Price per square foot: $302/sqft
- Tax assessed value: $604,300
- Annual tax amount: $3,490
- Date on market: 4/16/2026
- Cumulative days on market: 62 days
- Listing terms: Cash,Conventional
- Electric utility on property: Yes
- Road surface type: Gravel, Paved
Price history
| Date | Event | Price |
|---|---|---|
| 7/27/2026 | Sold | $700,000-6.7%$302/sqft |
Source:  Canopy MLS as distributed by MLS GRID #4367539 Report a problem Canopy MLS as distributed by MLS GRID #4367539 Report a problem | ||
| 5/26/2026 | Price change | $750,000-3.2%$323/sqft |
Source: Canopy MLS as distributed by MLS GRID #4367539 Report a problem | ||
| 4/16/2026 | Listed for sale | $775,000+111.5%$334/sqft |
Source: Canopy MLS as distributed by MLS GRID #4367539 Report a problem | ||
| 7/9/2025 | Listing removed | $4,250$2/sqft |
Source: Zillow Rentals Report a problem | ||
| 6/10/2025 | Listed for rent | $4,250$2/sqft |
Source: Zillow Rentals Report a problem | ||
| 3/6/2019 | Sold | $366,500-3.4%$158/sqft |
Source: Canopy MLS as distributed by MLS GRID #3435169 Report a problem | ||
| 1/4/2019 | Pending sale | $379,500$164/sqft |
Source: Asheville Realty Group #3435169 Report a problem | ||
| 11/3/2018 | Price change | $379,500-2.6%$164/sqft |
Source: Asheville Realty Group #3435169 Report a problem | ||
| 9/24/2018 | Listed for sale | $389,500+42.9%$168/sqft |
Source: Asheville Realty Group #3435169 Report a problem | ||
| 3/11/2016 | Sold | $272,500$117/sqft |
Source: Canopy MLS as distributed by MLS GRID #3119138 Report a problem | ||
Public tax history
| Year | Property taxes | Tax assessment |
|---|---|---|
| 2025 | $3,490 +3.5% | $402,300 |
| 2024 | $3,374 +2.4% | $402,300 |
| 2023 | $3,295 +3.1% | $402,300 |
| 2022 | $3,194 | $402,300 |
| 2021 | $3,194 +24.5% | $402,300 +35.1% |
| 2020 | $2,565 +12.4% | $297,700 +12.4% |
| 2019 | $2,282 | $264,900 |
| 2018 | $2,282 | $264,900 |
| 2017 | $2,282 -1.1% | -- |
| 2016 | $2,309 | -- |
Find assessor info on the county website
Neighborhood: 28711
Nearby homes
- $42,4001.18 Acres99999 Carver Ave, Black mountain, NC 28711Off Market
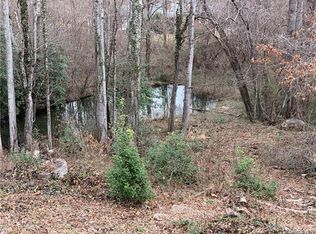
- $92,900-- bd-- ba-- sqft99999 Carver Ave, Black Mountain, NC 28711Off Market
- $455,0003 bd2 ba1.4k sqft115 Walker St, Black Mountain, NC 28711Sold

- $150,0002 bd1 ba1k sqft118 Walker St, Black Mountain, NC 28711Sold
- $502,1003 bd1 ba1.5k sqft108 Walker St, Black Mountain, NC 28711Off Market
- $409,1003 bd2 ba1.3k sqft116 Walker St, Black Mountain, NC 28711Off Market
- $187,40014.02 Acres99999 Walker St, Black Mountain, NC 28711Off Market
- $77,200-- bd-- ba-- sqft99999 Walker St, Black Mountain, NC 28711Off Market
Nearby schools
GreatSchools rating
- 6/10Black Mountain PrimaryGrades: PK-3Distance: 1.3 mi
- 5/10Charles D Owen MiddleGrades: 6-8Distance: 2 mi
- 8/10Charles D Owen HighGrades: 9-12Distance: 1.8 mi
Schools provided by the listing agent
- Elementary: Black Mountain
- Middle: Charles D Owen
- High: Charles D Owen
Source: Canopy MLS as distributed by MLS GRID. This data may not be complete. We recommend contacting the local school district to confirm school assignments for this home.
Get a cash offer in 3 minutes
Find out how much your home could sell for in as little as 3 minutes with a no-obligation cash offer.
Estimated market value
$699,500
Get a cash offer in 3 minutes
Find out how much your home could sell for in as little as 3 minutes with a no-obligation cash offer.
Estimated market value
$699,500
- North Carolina
- Buncombe County
- Black Mountain
- 28711
- 114 Walker St
Nearby cities
Nearby zip codes
Other Black Mountain Topics
