Skip main navigation
Pending
  • Listed by: Keller Williams Realty Metro-Concord • Kris LaBrake
    Price cut: $25K (5/18)
    $550,000

    114 Washington Street, Concord, NH 03303

    3beds
    2,328sqft
    : 
    Loading
    Get pre-qualified
    Single Family Residence
    Built in 2015
    0.5 Acres Lot
    $-- Zestimate®
    $236/sqft
    $-- HOA

    What's special

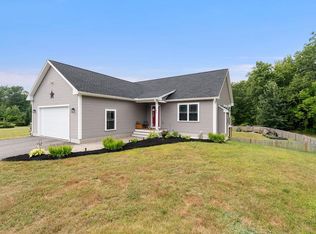
    WATER VIEWS IN A PRIVATE COUNTRY SETTING WITHIN THE BEAUTIFUL PENACOOK VILLAGE! The best of all worlds can be found right here when you travel the quiet residential streets of Concord to your home with a view of the river! Newly built in 2015 and well maintained this contemporary home offers an understated elegance for your best living and entertaining. Open concept living/dining/kitchen flow seemlessly and the space effortlessly opens onto a sun filled deck. Abundant windows let in the sunshine and the beauty of the outdoors. Take in the serenity of the slow moving water on the canal as it melts away your cares. Imagine waking up in the large primary bedroom with the sounds of the water passing by. Put your comfy slippers on and pad over to the deck to enjoy your morning coffee and keep an eye out for the local eagles and loons or perhaps a heron. There is room for family or guests upstairs with the two well sized bedrooms and another full bath. The walkout basement offers a very large family room, guest room, office, with full sized windows and opens to a large level back yard complete with your own fire pit area. There is plenty of unfinished space in the basement for you to use for extra storage, or continue finishing it off for even more living space. Great candidate for an ADU! Enjoy the convenience of living close to trails, boat launches, the golf course plus shopping, restaurants and more. Walking distance to the quaint village square with a coffee shop, old fashioned hardware store and even an ice cream shop. Showings will start on 5/13 in the morning only, then pause until the weekend open houses.
    59 days
    |
    67
    |
    1
    |

    Zillow last checked:

    Listing updated:

    Listed by:

    Kris LaBrake,

    Keller Williams Realty Metro-Concord 603-226-2220

    Source: PrimeMLS,MLS#: 5087717MLS Logo

      Facts & features

      Interior

      Bedrooms & bathrooms
      • Bedrooms: 3
      • Bathrooms: 3
      • Full bathrooms: 2
      • 1/2 bathrooms: 1
      Heating
      • Natural Gas, Hot Air
      Cooling
      • Central Air, Zoned
      Appliances
      • Included: Dishwasher, Disposal, Microwave, Gas Range, Refrigerator
      • Laundry: 1st Floor Laundry
      Features
      • Ceiling Fan(s), Kitchen/Dining, Living/Dining, Primary BR w/ BA, Natural Light, Walk-In Closet(s)
      • Flooring: Ceramic Tile, Hardwood, Vinyl Plank
      • Windows: Blinds
      • Basement: Climate Controlled,Concrete Floor,Partially Finished,Storage Space,Walkout,Interior Entry
      Interior area
      • Total structure area: 2,834
      • Total interior livable area: 2,328 sqft
      • Finished area above ground: 1,670
      • Finished area below ground: 658

      Property

      Parking
      • Total spaces: 2
      • Parking features: Paved, Parking Spaces 3 - 5
      • Garage spaces: 2
      Accessibility
      • Accessibility features: 1st Floor 1/2 Bathroom, 1st Floor Full Bathroom, 1st Floor Hrd Surfce Flr, 1st Floor Laundry
      Features
      • Levels: Two
      • Stories: 2
      • Exterior features: Deck, Garden, ROW to Water
      • Has view: Yes
      • View description: Water
      • Has water view: Yes
      • Water view: Water
      • Body of water: Contoocook River
      Lot
      • Size: 0.5 Acres
      • Features: Country Setting, Near Paths, Near Shopping, Near School(s)
      Details
      • Parcel number: CNCDM191PB392
      • Zoning description: RM

      Construction

      Type & style
      • Home type: SingleFamily
      • Architectural style: Contemporary
      • Property subtype: Single Family Residence
      Materials
      • Wood Frame, Vinyl Siding
      • Foundation: Concrete
      • Roof: Shingle
      Condition
      • New construction: No
      • Year built: 2015

      Utilities & green energy

      • Electric: 200+ Amp Service, Circuit Breakers
      • Sewer: Public Sewer
      • Utilities for property: Underground Utilities

      Community & HOA

      Location
      • Region: Concord

      Financial & listing details

      • Price per square foot: $236/sqft
      • Tax assessed value: $359,100
      • Annual tax amount: $11,039
      • Date on market: 5/8/2026

        Estimated market value

        Not available

        Estimated sales range

        Not available

        Not available

        Price history

        DateEventPrice
        6/4/2026Pending sale$550,000$236/sqft
        Source: PrimeMLS #5087717 Report a problem
        5/18/2026Price change$550,000-4.3%$236/sqft
        Source: PrimeMLS #5087717 Report a problem
        5/12/2026Listed for sale$575,000+91.7%$247/sqft
        Source: PrimeMLS #5087717 Report a problem
        9/7/2018Sold$300,000+1.7%$129/sqft
        Source: PrimeMLS #4708211 Report a problem
        8/9/2018Pending sale$295,000$127/sqft
        Source: RE/MAX INSIGHT #4708211 Report a problem
        7/22/2018Listed for sale$295,000+11.3%$127/sqft
        Source: RE/MAX Insight/Manchester #4708211 Report a problem
        9/6/2016Sold$265,000$114/sqft
        Source: PrimeMLS #4446414 Report a problem

        Public tax history

        YearProperty taxesTax assessment
        2024$11,003 +5.1%$359,100
        2023$10,468 +0.1%$359,100
        2022$10,461 +4.2%$359,100 +7.1%
        2020$10,036 -6.5%$335,300 +6.6%
        2019$10,728 +5.9%$314,600 +4.3%
        2018$10,134 +7.4%$301,600 +8.5%
        2017$9,433 +27.3%$278,100 +3.8%
        2016$7,410 $267,800

        Find assessor info on the county website

        Monthly payment

        Est. payment

        Payment breakdown

        Explore the cost of this home by adjusting the details. Changes won't be saved.
        All calculations are estimates and provided by Zillow, Inc. for informational purposes only. Actual amounts may vary.
        HOA fees may include property taxes on listings classified as Co-Ops. Contact the listing agent and/or owner for fee details.
        Mortgage interest rates are dependent on a number of factors, including credit score, down payment, and repayment length. Interest rate data provided by Zillow Group Marketplace, Inc. as of 1/1/1970 from various mortgage lenders with which we have lead or other similar arrangements; the Estimated Payment is an average of those rates.
        See how much you could borrow to make a competitive offer.

        Climate risks

        Neighborhood: 03303

        Getting around

        14 / 100
        Car-Dependent
        29 / 100
        Somewhat Bikeable

        Nearby schools

        GreatSchools rating
        Schools provided by the listing agent
        • Elementary: Penacook Elementary
        • Middle: Merrimack Valley Middle School
        • High: Merrimack Valley High School
        • District: Merrimack Valley SAU #46

        Source: PrimeMLS. This data may not be complete. We recommend contacting the local school district to confirm school assignments for this home.

        A local agent can set up tours, give advice and negotiate with sellers.

        A local lender can help you make sure your offer is ready when you are.

        Browse local experts

        Similar homes

        Skip to the end of the carouselSkip to the beginning of the carousel