This affordable 2BR, 1.5BA "Stowe" Style floor-plan condo is the perfect solution for all your housing needs. You are greeted by vaulted ceilings, skylights and picture windows that fill the rooms with sunlight. A fireplace beckons you to enjoy a cozy winter night at home. Prepare a savory meal in your well-appointed kitchen featuring granite counters and updated appliances. Enjoy a quiet evening on your deck after a long day. Peacefully nestled across from scenic Nagog Pond in historic Acton MA, the Village at Nagog Woods has much to offer including a pool, clubhouse, tennis courts, fitness center and multiple playgrounds. A robust community, Acton is home to award winning schools, conservation areas, golf, and restaurants. The T-station and easy access to Rte. 2 and 495 make this a sought-after commuter location. Perfect for first time buyers, Boston area commuters and downsizers. This condo truly has it all! View this home in 3D online, or schedule a private showing.
Sold for $385,000
$385,000
114 Waterside Clearing #114, Village Of Nagog Woods, MA 01718
2beds
1,303sqft
Condominium, Townhouse
Built in 1972
-- sqft lot
$413,300 Zestimate®
$295/sqft
$2,884 Estimated rent
Home value
$413,300
$389,000 - $438,000
$2,884/mo
Zestimate® history
Owner options
List your home for rent
$2,884/mo
Rent Zestimate®
Find your next renter with Zillow Rental Manager. Plus, with online applications, you can quickly screen prospective tenants – for free.
$2,884/mo
Rent Zestimate®
Refinance and save
$3,002/mo
Est. payment
Refinancing to a lower rate could help reduce your monthly payments and save thousands over the life of the loan.
$3,002/mo
Est. payment
Explore your selling options
Work with a Zillow partner agent
Leverage their expertise and Zillow's premium Showcase listings to get your home seen by more buyers.
Get startedList with your own agent
Get your home in front of millions of buyers by listing it on Zillow.
Learn how to do itSell it yourself
Take full control of how buyers see your home on Zillow by listing For Sale by Owner (FSBO).
List your homeWhat's special
Historic acton maVaulted ceilingsGranite countersPicture windowsWell-appointed kitchenConservation areasScenic nagog pond
Zillow last checked:
Listing updated:
Listed by:
Kurt Thompson 978-833-3569,
RE/MAX Liberty 978-786-5160
Bought with:
Sangeeta Shere
Compass
Source: MLS PIN,MLS#: 73175604
Facts & features
Interior
Bedrooms & bathrooms
- Bedrooms: 2
- Bathrooms: 2
- Full bathrooms: 1
- 1/2 bathrooms: 1
Primary bedroom
- Features: Closet, Flooring - Wall to Wall Carpet, Exterior Access, Lighting - Sconce
- Level: First
- Area: 204
- Dimensions: 17 x 12
Bedroom 2
- Features: Closet, Flooring - Wall to Wall Carpet, Lighting - Sconce, Lighting - Overhead
- Level: First
- Area: 110
- Dimensions: 11 x 10
Primary bathroom
- Features: No
Bathroom 1
- Features: Bathroom - Full, Flooring - Vinyl, Countertops - Stone/Granite/Solid, Double Vanity, Recessed Lighting, Lighting - Sconce
- Level: First
- Area: 40
- Dimensions: 10 x 4
Bathroom 2
- Features: Bathroom - Half, Flooring - Vinyl, Countertops - Stone/Granite/Solid, Recessed Lighting
- Level: Second
- Area: 25
- Dimensions: 5 x 5
Kitchen
- Features: Flooring - Vinyl, Countertops - Stone/Granite/Solid, Stainless Steel Appliances, Lighting - Overhead, Half Vaulted Ceiling(s)
- Level: Second
- Area: 108
- Dimensions: 12 x 9
Living room
- Features: Ceiling Fan(s), Closet, Flooring - Vinyl, Window(s) - Picture, Deck - Exterior, Slider, Lighting - Overhead, Half Vaulted Ceiling(s)
- Level: Second
- Area: 286
- Dimensions: 26 x 11
Heating
- Forced Air, Natural Gas
Cooling
- Central Air
Appliances
- Included: Range, Dishwasher, Microwave, Refrigerator, Washer, Dryer
- Laundry: In Unit, Electric Dryer Hookup, Washer Hookup
Features
- Internet Available - Broadband, High Speed Internet
- Flooring: Vinyl, Carpet
- Doors: Storm Door(s)
- Basement: None
- Number of fireplaces: 1
- Fireplace features: Living Room
- Common walls with other units/homes: 2+ Common Walls
Interior area
- Total structure area: 1,303
- Total interior livable area: 1,303 sqft
Property
Parking
- Total spaces: 2
- Parking features: Off Street, Assigned, Common, Guest, Paved
- Uncovered spaces: 2
Accessibility
- Accessibility features: No
Features
- Entry location: Unit Placement(Street)
- Patio & porch: Deck - Wood
- Exterior features: Deck - Wood, Rain Gutters, Professional Landscaping, Tennis Court(s)
- Pool features: Association, In Ground
Details
- Parcel number: M:00B4 B:0101 L:0036,305863
- Zoning: RA
Construction
Type & style
- Home type: Townhouse
- Property subtype: Condominium, Townhouse
Materials
- Frame
- Roof: Shingle
Condition
- Year built: 1972
Utilities & green energy
- Electric: Circuit Breakers
- Sewer: Other
- Water: Public
- Utilities for property: for Electric Range, for Electric Oven, for Electric Dryer, Washer Hookup
Green energy
- Energy efficient items: Thermostat
Community & HOA
Community
- Features: Shopping, Pool, Tennis Court(s), Park, Walk/Jog Trails, Golf, Conservation Area, Highway Access, House of Worship, Public School, T-Station
HOA
- Amenities included: Pool, Tennis Court(s), Playground, Park, Clubhouse
- Services included: Insurance, Maintenance Structure, Road Maintenance, Maintenance Grounds, Snow Removal, Trash, Reserve Funds
- HOA fee: $579 monthly
Location
- Region: Village Of Nagog Woods
Financial & listing details
- Price per square foot: $295/sqft
- Tax assessed value: $285,100
- Annual tax amount: $5,006
- Date on market: 12/29/2025
Price history
| Date | Event | Price |
|---|---|---|
| 7/25/2024 | Sold | $385,000-3.7%$295/sqft |
Source: MLS PIN #73175604 Report a problem | ||
| 10/31/2023 | Listed for sale | $399,900+35.1%$307/sqft |
Source: MLS PIN #73175604 Report a problem | ||
| 7/31/2020 | Sold | $296,000-1.3%$227/sqft |
Source: Agent Provided Report a problem | ||
| 6/10/2020 | Pending sale | $300,000$230/sqft |
Source: Keller Williams Realty-Merrimack #72665493 Report a problem | ||
| 6/1/2020 | Listed for sale | $300,000$230/sqft |
Source: Keller Williams Realty-Merrimack #72665493 Report a problem | ||
Public tax history
Tax history is unavailable.
Neighborhood: 01718
Nearby homes
- $464,5003 bd2 ba1.5k sqft116 Waterside Clearing, Acton, MA 01718Off Market
- $405,9002 bd1 ba1.4k sqft115 Waterside Clearing, Acton, MA 01718Off Market
- $419,0002 bd2 ba1.3k sqft114 Waterside Clearing, Acton, MA 01718Off Market
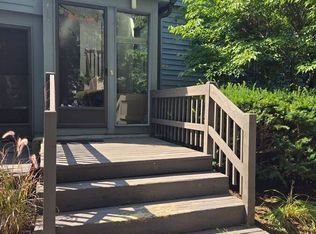
- $444,7002 bd2 ba1.5k sqft113 Waterside Clearing, Acton, MA 01718Off Market
- $507,8003 bd2 ba1.5k sqft112 Waterside Clearing, Acton, MA 01718Off Market
- $484,4003 bd2 ba1.5k sqft111 Waterside Clearing, Acton, MA 01718Off Market
- $464,0003 bd3 ba1.5k sqft110 Waterside Clearing, Acton, MA 01718Off Market
- $481,5003 bd3 ba1.5k sqft116 Waterside Clearing UNIT 116, Village Of Nagog Woods, MA 01718Off Market
Nearby schools
GreatSchools rating
- 9/10Luther Conant SchoolGrades: K-6Distance: 3.1 mi
- 10/10Raymond J Grey Junior High SchoolGrades: 7-8Distance: 3.3 mi
- 9/10Acton-Boxborough Regional High SchoolGrades: 9-12Distance: 3.1 mi
Get a cash offer in 3 minutes
Find out how much your home could sell for in as little as 3 minutes with a no-obligation cash offer.
Estimated market value
$413,300
Get a cash offer in 3 minutes
Find out how much your home could sell for in as little as 3 minutes with a no-obligation cash offer.
Estimated market value
$413,300
- Massachusetts
- Middlesex County
- Acton
- 01718
- 114 Waterside Clearing Unit 114
Nearby cities
Nearby zip codes
Other Acton Topics
