Skip main navigation
Sold for $235,000
  • $235,000

    114 Waterview Dr, Horner, WV 26372

    3beds
    1,680sqft
    Mobile Home
    Built in 1998
    2.74 Acres Lot
    $248,300 Zestimate®
    $140/sqft
    $1,399 Estimated rent

    Home value

    $248,300

    Estimated sales range

    Not available

    $1,399/mo

    Zestimate® history
    Loading
    Loading...

    Owner options

    List your home for rent

    $1,399/mo

    Rent Zestimate®

    Find your next renter with Zillow Rental Manager. Plus, with online applications, you can quickly screen prospective tenants – for free.

    Learn more

    $1,399/mo

    Rent Zestimate®

    Refinance and save

    $1,086/mo

    Est. payment

    Refinancing to a lower rate could help reduce your monthly payments and save thousands over the life of the loan.

    See today's rates

    $1,086/mo

    Est. payment

    Explore your selling options

    Work with a Zillow partner agent

    Leverage their expertise and Zillow's premium Showcase listings to get your home seen by more buyers.

    Get started

    List with your own agent

    Get your home in front of millions of buyers by listing it on Zillow.

    Learn how to do it

    Sell it yourself

    Take full control of how buyers see your home on Zillow by listing For Sale by Owner (FSBO).

    List your home

    What's special

    Cozy wood-burning fireplacePrimary suiteTile showerGarden tubDetached garageModern comfortBrand-new flooring
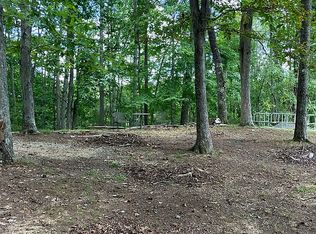
    This beautifully remodeled 3-bedroom, 2-bath ranch-style home sits on a picturesque 2.74-acre lot, offering the perfect combination of modern comfort and country charm. Every detail has been thoughtfully updated, making this home move-in ready. Step inside and you’ll find brand-new flooring throughout, creating a fresh and seamless look in every room. The gourmet kitchen is a standout, featuring quartz countertops, top-of-the-line soft-close cabinets, and updated appliances. The spacious living room provides a warm and inviting space with its cozy wood-burning fireplace, perfect for relaxing or entertaining. The primary suite is truly a retreat, large enough to accommodate a California King bed with plenty of additional space. The en-suite bathroom is a luxurious oasis, complete with a tile shower, a garden tub, and a big closet. The additional bedrooms are generously sized, providing flexibility for owners, guests, or home office needs. A dedicated dining room adds to the functionality and charm of the home. Outside, the property features a detached garage with a small workshop, perfect for storage or hobbies. A whole-house generator ensures you’re always prepared, offering peace of mind during any power outages. The expansive lot provides endless possibilities, whether you’re looking to garden, enjoy outdoor activities, or simply relax in the tranquility of your surroundings. Conveniently located less than 10 minutes from I-79, this home offers the privacy of country living with easy access to nearby amenities. With its stunning updates and prime location, this property is ready to welcome you home. Schedule your private showing today!

    Zillow last checked:

    Listing updated:

    Listed by:

    ALEXANDRA MORAN 304-517-8834,

    GARTON REAL ESTATE GROUP,

    CASSIE MOATS 304-322-0071,

    GARTON REAL ESTATE GROUP

    Bought with:

    CASSIE MOATS, WVS190300671

    GARTON REAL ESTATE GROUP

    ALEXANDRA MORAN, WVS200300934

    Source: NCWV REIN,MLS#: 10157399MLS Logo

    Facts & features

    Interior

    Bedrooms & bathrooms
    • Bedrooms: 3
    • Bathrooms: 2
    • Full bathrooms: 2
    Bedroom 2
    • Features: Ceiling Fan(s)
    Bedroom 3
    • Features: Ceiling Fan(s)
    Dining room
    • Features: Laminate Flooring
    Kitchen
    • Features: Laminate Flooring
    Living room
    • Features: Fireplace, Ceiling Fan(s), Laminate Flooring, Built-in Features
    Basement
    • Level: Basement
    Heating
    • Central, Natural Gas
    Cooling
    • Central Air, Ceiling Fan(s)
    Appliances
    • Included: Range, Dishwasher, Refrigerator, Washer, Dryer
    Features
    • Flooring: Carpet, Tile, Laminate
    • Basement: Crawl Space
    • Attic: Storage Only
    • Number of fireplaces: 1
    • Fireplace features: Wood Burning Stove
    Interior area
    • Total structure area: 1,680
    • Total interior livable area: 1,680 sqft
    • Finished area above ground: 1,680
    • Finished area below ground: 0

    Property

    Parking
    • Total spaces: 3
    • Parking features: Off Street, 3+ Cars
    • Garage spaces: 2
    Accessibility
    • Accessibility features: Handicap Modified
    Features
    • Levels: 1
    • Stories: 1
    • Patio & porch: Porch, Deck
    • Fencing: Split Rail,Partial
    • Has view: Yes
    • View description: Mountain(s), Neighborhood
    • Waterfront features: None
    Lot
    • Size: 2.74 Acres
    • Dimensions: 2.74
    • Features: Level, Rolling Slope
    Details
    • Parcel number: 2106009K00030002
    • Other equipment: Generator

    Construction

    Type & style
    • Home type: MobileManufactured
    • Architectural style: Ranch
    • Property subtype: Mobile Home
    Materials
    • Vinyl Siding
    • Foundation: Block
    • Roof: Metal
    Condition
    • Year built: 1998

    Utilities & green energy

    • Electric: 200 Amps
    • Sewer: Septic Tank
    • Water: Public, Well

    Community & neighborhood

    Security
    • Security features: Smoke Detector(s)
    Community
    • Community features: Park, Playground, Pool, Tennis Court(s), Golf, Health Club, Library, Medical Facility
    Location
    • Region: Horner

    Other

    Other facts
    • Body type: Multi Wide

    Price history

    DateEventPrice
    1/30/2025Sold$235,000-12.8%$140/sqft
    Source: NCWV REIN #10157399 Report a problem
    12/10/2024Contingent$269,500$160/sqft
    Source: NCWV REIN #10157399 Report a problem
    12/5/2024Listed for sale$269,500+239.8%$160/sqft
    Source: NCWV REIN #10157399 Report a problem
    1/24/2022Sold$79,300-41.3%$47/sqft
    Source: Public Record Report a problem
    5/24/2013Sold$135,000-9.9%$80/sqft
    Source: Public Record Report a problem
    2/26/2013Price change$149,900-6.3%$89/sqft
    Source: HomeFinders Plus Real Estate, Inc. #10085695 Report a problem
    11/28/2012Listed for sale$159,900$95/sqft
    Source: HomeFinders Plus Real Estate, Inc. #10085695 Report a problem
    10/18/2012Listing removed$159,900$95/sqft
    Source: HomeFinders Plus Real Estate, Inc. #10085695 Report a problem
    10/10/2012Price change$159,900-3%$95/sqft
    Source: HomeFinders Plus Real Estate, Inc. #10085695 Report a problem
    7/19/2012Price change$164,900-2.9%$98/sqft
    Source: HomeFinders Plus Real Estate, Inc. #10085695 Report a problem
    6/12/2012Price change$169,900-5.6%$101/sqft
    Source: HomeFinders Plus Real Estate, Inc. #10085695 Report a problem
    4/21/2012Listed for sale$179,900$107/sqft
    Source: HomeFinders Plus Real Estate, Inc. #10085695 Report a problem

    Public tax history

    YearProperty taxesTax assessment
    2025$951 +19.9%$100,260 +8.6%
    2024$794 +5.4%$92,280 +8.5%
    2023$753 -11.8%$85,080 -11.8%
    2022$854 +3.1%$96,420 +3.1%
    2021$828 $93,540 +4.4%
    2020-- $89,580 +6.3%
    2019$569 +2.7%$84,240 +2%
    2018$554 +4.7%$82,560 +2.3%
    2017$529 -0.9%$80,700 +3.3%
    2016$534 +2.2%$78,120 +1.6%
    2015$522 -0.1%$76,860 -0.1%
    2014$523 +12.7%$76,920 +4.6%
    2013$464 $73,560 +4.3%
    2012$464 +8.9%$70,500 +3.5%
    2011$426 $68,100 -0.3%
    2010$426 -3%$68,280 +1.5%
    2009$439 +2.5%$67,260 +1.5%
    2008$428 -0.3%$66,240 -0.7%
    2007$430 -25.4%$66,720 +8.1%
    2006$576 +1.9%$61,740 +4.1%
    2005$565 $59,280 -0.7%
    2004-- $59,700
    2003-- $59,700 +14%
    2002-- $52,380 +5.1%
    2001-- $49,860 +0.6%
    2000-- $49,560

    Find assessor info on the county website

    Neighborhood: 26372

    Nearby schools

    GreatSchools rating
    Schools provided by the listing agent
    • Elementary: Peterson Central Elementary
    • Middle: Robert L. Bland Middle
    • High: Lewis County High
    • District: Lewis

    Source: NCWV REIN. This data may not be complete. We recommend contacting the local school district to confirm school assignments for this home.