A RARE LAKEFRONT GEM WITH UNRESTRICTED VIEWS OF LAKE TEXOMA.
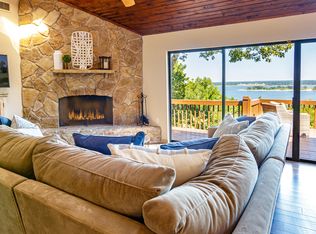
Welcome to a truly exceptional custom-built lakefront retreat where timeless elegance meets the unmatched beauty of nature. This one-of-a-kind home offers unrestricted, panoramic views of Lake Texoma, perfectly framed by the Corps of Engineer's land, ensuring your perfect scenery will never be interrupted. Wake up to breathtaking sunrises and wind down to unforgetable sunsets, all from the comfort of your private sanctuary.
It's not just the view that sets this home apart--deer and wildlife often wander through the backyard, creating a serene, ever changing natural landscape that feels like your own private nature reserve.
Inside, the craftsmanship is nothing short of extraordinary, rich stone and wood elements throughout the home reflect a level of quality and detail that is rarely seen. From the moment you step inside, you'll recognize the meticulous care and pride of ownership that has kept this home in pristine, move-in-ready condition since day one.
With three spacious bedrooms, each offering its own ensuite full bathrooms and spectacular lake views, comfort and privacy are thoughtfully built into the design. Whether hosting guests or enjoying your personal solitude, every space in the home has been designed to elevate your everyday experience.
This home has been a place of peace and restoration for it's one-and-only Owner---and now, it's ready to welcome someone new to continue the legacy.
This is more than a lake house--it's a lifestyle!! Priced right and impeccably maintained, this is your chance to own on of the most appealing and emotionally grounding properties on Lake Texoma.
COME SEE IT IN PERSON AND FEEL THE MAGIC FOR YOURSELF.
Sold
Price Unknown
114 Waterview Ln, Pottsboro, TX 75076
3beds
3,728sqft
Single Family Residence
Built in 1989
0.31 Acres Lot
$793,900 Zestimate®
$--/sqft
$3,228 Estimated rent
Home value
$793,900
$746,000 - $842,000
$3,228/mo
Zestimate® history
Owner options
List your home for rent
$3,228/mo
Rent Zestimate®
Find your next renter with Zillow Rental Manager. Plus, with online applications, you can quickly screen prospective tenants – for free.
$3,228/mo
Rent Zestimate®
Refinance and save
$225/mo
Est. payment
Refinancing to a lower rate could help reduce your monthly payments and save thousands over the life of the loan.
$225/mo
Est. payment
Explore your selling options
Work with a Zillow partner agent
Leverage their expertise and Zillow's premium Showcase listings to get your home seen by more buyers.
Get startedList with your own agent
Get your home in front of millions of buyers by listing it on Zillow.
Learn how to do itSell it yourself
Take full control of how buyers see your home on Zillow by listing For Sale by Owner (FSBO).
List your homeWhat's special
Breathtaking sunrisesSpectacular lake viewsMove-in-ready conditionPrivate nature reserve
Zillow last checked:
Listing updated:
Listed by:
FRANK VENTURA 0153514 903-224-5171,
Easy Life Realty 903-224-5171
Bought with:
Nancy Jennings
Fathom Realty
Source: NTREIS,MLS#: 20985158
Facts & features
Interior
Bedrooms & bathrooms
- Bedrooms: 3
- Bathrooms: 3
- Full bathrooms: 3
Primary bedroom
- Features: Ceiling Fan(s), Dual Sinks, Double Vanity, En Suite Bathroom, Jetted Tub, Linen Closet, Walk-In Closet(s)
- Level: First
- Dimensions: 15 x 14
Primary bedroom
- Features: Ceiling Fan(s), Garden Tub/Roman Tub, Walk-In Closet(s)
- Level: First
- Dimensions: 14 x 14
Bedroom
- Features: Ceiling Fan(s), En Suite Bathroom, Walk-In Closet(s)
- Level: First
- Dimensions: 14 x 14
Primary bathroom
- Features: Built-in Features, Dual Sinks, Double Vanity, En Suite Bathroom, Jetted Tub, Linen Closet, Solid Surface Counters, Sink
- Level: First
- Dimensions: 13 x 14
Bonus room
- Level: First
- Dimensions: 8 x 8
Other
- Features: Built-in Features, En Suite Bathroom, Garden Tub/Roman Tub, Solid Surface Counters
- Level: First
- Dimensions: 8 x 8
Other
- Features: En Suite Bathroom, Garden Tub/Roman Tub, Solid Surface Counters
- Level: First
- Dimensions: 8 x 8
Kitchen
- Features: Breakfast Bar, Built-in Features, Ceiling Fan(s), Eat-in Kitchen, Kitchen Island, Pantry, Solid Surface Counters, Walk-In Pantry
- Level: First
- Dimensions: 21 x 11
Laundry
- Features: Built-in Features, Utility Sink
- Level: First
- Dimensions: 11 x 6
Living room
- Features: Fireplace
- Level: First
- Dimensions: 15 x 15
Loft
- Features: Ceiling Fan(s)
- Level: First
- Dimensions: 18 x 12
Utility room
- Features: Built-in Features
- Level: First
- Dimensions: 10 x 10
Heating
- Central, Electric, Fireplace(s), Heat Pump
Cooling
- Central Air, Ceiling Fan(s), Electric, Heat Pump
Appliances
- Included: Dishwasher, Electric Cooktop, Electric Water Heater, Disposal, Ice Maker, Microwave, Refrigerator, Water Softener, Vented Exhaust Fan, Warming Drawer, Water Purifier
Features
- Built-in Features, Eat-in Kitchen, High Speed Internet, Kitchen Island, Loft, Multiple Master Suites, Multiple Staircases, Open Floorplan, Paneling/Wainscoting, Vaulted Ceiling(s), Natural Woodwork, Walk-In Closet(s), Wired for Sound
- Flooring: Carpet, Ceramic Tile, Wood
- Windows: Skylight(s)
- Has basement: No
- Number of fireplaces: 1
- Fireplace features: Dining Room, Kitchen, Living Room, Raised Hearth, Stone, Wood Burning
Interior area
- Total interior livable area: 3,728 sqft
Property
Parking
- Total spaces: 2
- Parking features: Additional Parking, Concrete, Door-Single, Epoxy Flooring, Garage Faces Front, Garage, Garage Door Opener, On Site, Parking Pad, Workshop in Garage
- Attached garage spaces: 2
- Has uncovered spaces: Yes
Features
- Levels: Three Or More
- Stories: 3
- Patio & porch: Covered, Deck, Front Porch
- Pool features: None
- Fencing: None
- Has view: Yes
- View description: Water
- Has water view: Yes
- Water view: Water
- Waterfront features: Lake Front
Lot
- Size: 0.31 Acres
- Features: Cleared, Interior Lot, No Backyard Grass, Rolling Slope, Few Trees, Retaining Wall
- Topography: Hill
- Residential vegetation: Cleared, Partially Wooded
Details
- Parcel number: 107765
Construction
Type & style
- Home type: SingleFamily
- Architectural style: Traditional,Detached
- Property subtype: Single Family Residence
Materials
- Cedar, Frame, Rock, Stone, Wood Siding
- Foundation: Combination, Concrete Perimeter, Pillar/Post/Pier, Slab, Stone
- Roof: Composition
Condition
- Year built: 1989
Utilities & green energy
- Sewer: Aerobic Septic
- Water: Rural
- Utilities for property: Electricity Connected, Septic Available
Community & HOA
Community
- Features: Boat Facilities, Community Mailbox
- Security: Security System
- Subdivision: Russwood on the Lake
HOA
- Has HOA: Yes
- Services included: Electricity, Insurance, Maintenance Grounds, Maintenance Structure, Trash, Water
- HOA fee: $225 annually
- HOA name: Junction Property Management
- HOA phone: 972-484-2060
Location
- Region: Pottsboro
Financial & listing details
- Tax assessed value: $800,674
- Annual tax amount: $11,093
- Date on market: 7/8/2025
- Cumulative days on market: 3 days
- Listing terms: Cash,Conventional
- Exclusions: With an exception of a few personal items, all furnishings are available for purchase which makes this home ready for immediate move-in.
- Electric utility on property: Yes
Price history
| Date | Event | Price |
|---|---|---|
| 9/5/2025 | Sold | -- |
Source: NTREIS #20985158 Report a problem | ||
| 7/19/2025 | Pending sale | $799,000$214/sqft |
Source: NTREIS #20985158 Report a problem | ||
| 7/12/2025 | Contingent | $799,000$214/sqft |
Source: NTREIS #20985158 Report a problem | ||
| 7/8/2025 | Listed for sale | $799,000$214/sqft |
Source: NTREIS #20985158 Report a problem | ||
Public tax history
| Year | Property taxes | Tax assessment |
|---|---|---|
| 2025 | $11,093 +0.1% | $800,674 +0.1% |
| 2024 | $11,081 -5.5% | $799,767 -5.3% |
| 2023 | $11,721 +9.4% | $844,596 +24.1% |
| 2022 | $10,714 +11.8% | $680,703 +15.5% |
| 2021 | $9,585 | $589,530 -1.7% |
| 2020 | -- | $599,845 +1.5% |
| 2019 | $9,972 +12.6% | $590,695 +22.4% |
| 2018 | $8,858 +0.2% | $482,776 -2.4% |
| 2017 | $8,840 | $494,426 -0.7% |
| 2016 | $8,840 +0.4% | $497,672 +4% |
| 2015 | $8,808 | $478,554 +1.2% |
| 2014 | $8,808 | $472,956 -4.1% |
| 2013 | -- | $493,356 +6.1% |
| 2012 | -- | $465,185 +18.5% |
| 2011 | -- | $392,572 |
| 2010 | -- | $392,572 -1% |
| 2009 | -- | $396,454 |
| 2008 | -- | $396,454 |
| 2007 | -- | $396,454 |
| 2006 | -- | $396,454 |
| 2005 | -- | $396,454 +38.7% |
| 2004 | -- | $285,856 +0.1% |
| 2002 | -- | $285,643 +34.2% |
| 2001 | -- | $212,777 +3.6% |
| 2000 | -- | $205,370 |
Find assessor info on the county website
Neighborhood: 75076
Nearby homes
- $617,0004 bd3 ba2.8k sqft116 Waterview Dr, Pottsboro, TX 75076Off Market
- $424,100-- bd-- ba1.5k sqft112 Waterview Ln, Pottsboro, TX 75076Off Market
- $671,7005 bd3 ba2.8k sqft116 Waterview Ln, Pottsboro, TX 75076Off Market
- $174,862-- bd-- ba-- sqft111 Waterview Ln, Pottsboro, TX 75076Off Market
- $458,600-- bd-- ba2.1k sqft111 Waterview Ln, Pottsboro, TX 75076Off Market
- $277,885-- bd-- ba-- sqft111 Waterview Ln, Pottsboro, TX 75076Off Market
- $367,000-- bd-- ba1.4k sqft115 Waterview Ln, Pottsboro, TX 75076Off Market
- $--3 bd2 ba2.9k sqft110 Waterview Ln, Pottsboro, TX 75076Sold
Nearby schools
GreatSchools rating
- 9/10Pottsboro Elementary SchoolGrades: PK-4Distance: 6.6 mi
- 7/10Pottsboro Middle SchoolGrades: 5-8Distance: 6.6 mi
- 8/10Pottsboro High SchoolGrades: 9-12Distance: 6.4 mi
Schools provided by the listing agent
- Elementary: Pottsboro
- Middle: Pottsboro
- High: Pottsboro
- District: Pottsboro ISD
Source: NTREIS. This data may not be complete. We recommend contacting the local school district to confirm school assignments for this home.
Get a cash offer in 3 minutes
Find out how much your home could sell for in as little as 3 minutes with a no-obligation cash offer.
Estimated market value
$793,900
Get a cash offer in 3 minutes
Find out how much your home could sell for in as little as 3 minutes with a no-obligation cash offer.
Estimated market value
$793,900
- Texas
- Grayson County
- Pottsboro
- 75076
- 114 Waterview Ln
