This beautiful end townhome enjoys wooded privacy, a deck overlooking walking paths, pretty upgraded oak kitchen with new countertops and tile backsplash, and an open floor plan that features a corner gas fireplace. The first floor also includes a large dining room and a sunny living room. The powder room sits off to the side and there’s a very convenient entrance into the garage. Upstairs is a hallway with an overlook into the entry and the primary bedroom has a vaulted ceiling, generous walk-in closet and a large bath en-suite with double vanity and 60 inch walk in shower. The laundry is also on the second floor and the two additional bedrooms are nice size with large closets. The full basement is home to updated mechanicals, like newer gas furnace, replacement windows, and two year old DHW, and a utility sink. The driveway has been enlarged to allow 2-Car off street parking.
Sold for $315,000
$315,000
114 Wessex Ct, Reading, PA 19606
3beds
2,051sqft
Townhouse
Built in 1997
2,613 Square Feet Lot
$318,200 Zestimate®
$154/sqft
$2,343 Estimated rent
Home value
$318,200
$302,000 - $334,000
$2,343/mo
Zestimate® history
Owner options
List your home for rent
$2,343/mo
Rent Zestimate®
Find your next renter with Zillow Rental Manager. Plus, with online applications, you can quickly screen prospective tenants – for free.
$2,343/mo
Rent Zestimate®
Refinance and save
$2,284/mo
Est. payment
Refinancing to a lower rate could help reduce your monthly payments and save thousands over the life of the loan.
$2,284/mo
Est. payment
Explore your selling options
Work with a Zillow partner agent
Leverage their expertise and Zillow's premium Showcase listings to get your home seen by more buyers.
Get startedList with your own agent
Get your home in front of millions of buyers by listing it on Zillow.
Learn how to do itSell it yourself
Take full control of how buyers see your home on Zillow by listing For Sale by Owner (FSBO).
List your homeWhat's special
Utility sinkOpen floor planWooded privacyDeck overlooking walking pathsCorner gas fireplaceLarge dining roomGenerous walk-in closet
Zillow last checked:
Listing updated:
Listed by:
Michele McCartney 610-587-1913,
Keller Williams Platinum Realty - Wyomissing,
Listing Team: Michele Mccartney - Chris Marrella Team
Bought with:
Kylie Eveland Walbert, RS316382
BHHS Homesale Realty- Reading Berks
Source: Bright MLS,MLS#: PABK2071610
Facts & features
Interior
Bedrooms & bathrooms
- Bedrooms: 3
- Bathrooms: 3
- Full bathrooms: 2
- 1/2 bathrooms: 1
- Main level bathrooms: 1
Rooms
- Room types: Dining Room, Primary Bedroom, Bedroom 2, Bedroom 3, Kitchen, Family Room
Primary bedroom
- Level: Upper
- Area: 208 Square Feet
- Dimensions: 13 X 16
Bedroom 2
- Level: Upper
- Area: 120 Square Feet
- Dimensions: 10 X 12
Bedroom 3
- Level: Upper
- Area: 121 Square Feet
- Dimensions: 11 X 11
Dining room
- Level: Main
- Area: 100 Square Feet
- Dimensions: 10 X 10
Family room
- Level: Main
- Area: 255 Square Feet
- Dimensions: 15 X 17
Kitchen
- Level: Main
- Area: 140 Square Feet
- Dimensions: 10 X 14
Heating
- Forced Air, Natural Gas
Cooling
- Central Air, Electric
Appliances
- Included: Dishwasher, Microwave, Refrigerator, Oven/Range - Gas, Dryer, Gas Water Heater
- Laundry: Upper Level
Features
- Upgraded Countertops, Ceiling Fan(s), Bathroom - Walk-In Shower, Bathroom - Tub Shower, Family Room Off Kitchen, Open Floorplan, Pantry, Primary Bath(s), Walk-In Closet(s), Recessed Lighting, Vaulted Ceiling(s)
- Flooring: Carpet, Vinyl
- Doors: Sliding Glass
- Windows: Sliding
- Basement: Full
- Number of fireplaces: 1
- Fireplace features: Corner, Gas/Propane
Interior area
- Total structure area: 2,051
- Total interior livable area: 2,051 sqft
- Finished area above ground: 2,051
- Finished area below ground: 0
Property
Parking
- Total spaces: 3
- Parking features: Garage Faces Front, Garage Door Opener, Attached, Driveway
- Attached garage spaces: 1
- Uncovered spaces: 2
Accessibility
- Accessibility features: None
Features
- Levels: Two
- Stories: 2
- Patio & porch: Deck
- Pool features: None
Lot
- Size: 2,613 Square Feet
Details
- Additional structures: Above Grade, Below Grade
- Parcel number: 43533617214918
- Zoning: RES
- Special conditions: Standard
Construction
Type & style
- Home type: Townhouse
- Architectural style: Traditional
- Property subtype: Townhouse
Materials
- Vinyl Siding, Aluminum Siding
- Foundation: Block
Condition
- New construction: No
- Year built: 1997
Utilities & green energy
- Sewer: Public Sewer
- Water: Public
Community & HOA
Community
- Subdivision: Wingspread
HOA
- Has HOA: Yes
- HOA fee: $182 monthly
- HOA name: REECE MANAGEMENT
Location
- Region: Reading
- Municipality: EXETER TWP
Financial & listing details
- Price per square foot: $154/sqft
- Tax assessed value: $127,400
- Annual tax amount: $6,355
- Date on market: 5/8/2026
- Listing agreement: Exclusive Right To Sell
- Ownership: Fee Simple
Price history
| Date | Event | Price |
|---|---|---|
| 6/22/2026 | Sold | $315,000-1.5%$154/sqft |
Source:  Bright MLS #PABK2071610 Report a problem Bright MLS #PABK2071610 Report a problem | ||
| 5/28/2026 | Pending sale | $319,900$156/sqft |
Source: Bright MLS #PABK2071610 Report a problem | ||
| 5/27/2026 | Listing removed | $319,900$156/sqft |
Source: Bright MLS #PABK2071610 Report a problem | ||
| 5/21/2026 | Price change | $319,900-1.5%$156/sqft |
Source: Bright MLS #PABK2071610 Report a problem | ||
| 5/8/2026 | Listed for sale | $324,900+155.8%$158/sqft |
Source: Bright MLS #PABK2071610 Report a problem | ||
| 5/7/1997 | Sold | $126,990$62/sqft |
Source: Agent Provided Report a problem | ||
Public tax history
| Year | Property taxes | Tax assessment |
|---|---|---|
| 2025 | $6,324 +4.5% | $127,400 |
| 2024 | $6,050 +3.4% | $127,400 |
| 2023 | $5,852 +1.1% | $127,400 |
| 2022 | $5,787 +1.5% | $127,400 |
| 2021 | $5,699 +1.1% | $127,400 |
| 2020 | $5,636 +1.1% | $127,400 |
| 2019 | $5,574 +0.3% | $127,400 |
| 2018 | $5,557 +1.5% | $127,400 |
| 2017 | $5,477 +309.5% | $127,400 |
| 2016 | $1,337 +3.7% | $127,400 |
| 2015 | $1,290 | $127,400 |
| 2014 | -- | $127,400 |
| 2013 | -- | $127,400 |
| 2012 | -- | $127,400 |
| 2011 | -- | $127,400 |
| 2010 | -- | $127,400 |
| 2009 | -- | $127,400 |
| 2008 | -- | $127,400 |
| 2007 | -- | $127,400 |
| 2006 | -- | $127,400 |
| 2005 | -- | $127,400 |
| 2004 | -- | $127,400 |
| 2003 | -- | $127,400 |
| 2002 | -- | $127,400 |
| 2000 | -- | $127,400 |
Find assessor info on the county website
Neighborhood: 19606
Nearby homes
- $291,0003 bd3 ba1.9k sqft113 Wessex Ct, Reading, PA 19606Sold

- $308,5003 bd2 ba1.9k sqft112 Wessex Ct, Reading, PA 19606Off Market
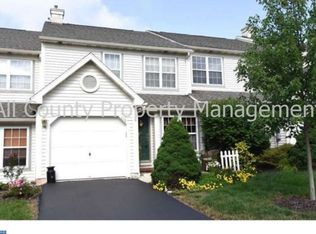
- $295,0003 bd2 ba1.9k sqft111 Wessex Ct, Reading, PA 19606Off Market
- $332,9003 bd3 ba2k sqft110 Wessex Ct, Reading, PA 19606Off Market
- $470,7004 bd2 ba2.8k sqft243 Pennsylvania Ave, Reading, PA 19606Off Market
- $311,0003 bd2 ba1.9k sqft109 Wessex Ct, Reading, PA 19606Off Market
- $258,8003 bd2 ba1.5k sqft77 Winchester Ct, Reading, PA 19606Off Market
- $314,7003 bd3 ba1.9k sqft108 Wessex Ct, Reading, PA 19606Off Market
Nearby schools
GreatSchools rating
- 8/10Owatin Creek Elementary SchoolGrades: K-4Distance: 0.8 mi
- 5/10Exeter Twp Junior High SchoolGrades: 7-8Distance: 1.4 mi
- 8/10Exeter Twp Senior High SchoolGrades: 9-12Distance: 1.5 mi
Schools provided by the listing agent
- District: Exeter Township
Source: Bright MLS. This data may not be complete. We recommend contacting the local school district to confirm school assignments for this home.
Get a cash offer in 3 minutes
Find out how much your home could sell for in as little as 3 minutes with a no-obligation cash offer.
Estimated market value
$318,200
Get a cash offer in 3 minutes
Find out how much your home could sell for in as little as 3 minutes with a no-obligation cash offer.
Estimated market value
$318,200
- Pennsylvania
- Berks County
- Reading
- 19606
- 114 Wessex Ct
Nearby cities
Nearby neighborhoods
Nearby zip codes
Other Reading Topics
