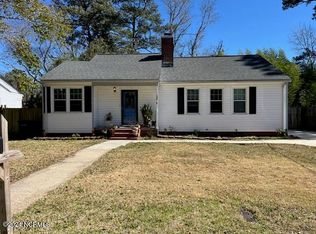
This is a three bed one bath home that is 1022 square feet. Relax or entertain on the deck out back. The home sits on .17 acres of land. Walk into an open living room with tile. Connected to the deck and home is a sunroom that is enclosed and coverd. Equal Housing Opportunity. Property owned by US Dept. of HUD [inc. HUD]. FHA UI (uninsured), Subject to an FHA Appraisal. 203K eligible. Seller makes no representations or warranties as to property condition. Sold as is. Properties to Include LBP Pre-1978 Notice.
Under contract
$50,000
114 Westminister Drive, Jacksonville, NC 28540
3beds
1,044sqft
Single Family Residence
Built in 1943
9,148 Square Feet Lot
$-- Zestimate®
$48/sqft
$-- HOA
What's special
Deck out back
- 19 days
- 462
- 35
Zillow last checked:
Listing updated:
Listed by:
TRIPP BLANDFORD 252-633-9060,
CAROLINA EAST REALTY
Source: Hive MLS,MLS#: 100596600 Originating MLS: Neuse River Region Association of Realtors
Originating MLS: Neuse River Region Association of RealtorsFacts & features
Interior
Bedrooms & bathrooms
- Bedrooms: 3
- Bathrooms: 1
- Full bathrooms: 1
Rooms
- Room types: Dining Room, Living Room, Bedroom 1, Bedroom 2, Bedroom 3
Bedroom 1
- Level: Main
- Dimensions: 13.2 x 10.1
Bedroom 2
- Level: Main
- Dimensions: 11.6 x 8.6
Bedroom 3
- Level: Main
- Dimensions: 9 x 9.7
Dining room
- Level: Main
- Dimensions: 10.2 x 6.11
Kitchen
- Level: Main
- Dimensions: 8.1 x 9.8
Living room
- Level: Main
- Dimensions: 16.1 x 12.3
Heating
- Electric, Heat Pump
Cooling
- Central Air
Appliances
- Included: Dishwasher
- Laundry: None
Features
- None
- Flooring: Tile, Wood
- Basement: None
- Attic: Pull Down Stairs
- Number of fireplaces: 1
Interior area
- Total structure area: 1,044
- Total interior livable area: 1,044 sqft
Property
Parking
- Total spaces: 2
- Parking features: Unpaved
Features
- Levels: One
- Patio & porch: Front Porch
- Pool features: None
- Fencing: Chain Link,Back Yard,Wood
- Has view: Yes
- View description: See Remarks
- Frontage type: See Remarks
Lot
- Size: 9,148 Square Feet
- Dimensions: 71 x 151 x 52 x 148
- Features: See Remarks
Details
- Parcel number: 421252
- Zoning: RSF-7
- Special conditions: Real Estate Owned
Construction
Type & style
- Home type: SingleFamily
- Property subtype: Single Family Residence
Materials
- Vinyl Siding, Wood Frame
- Foundation: Crawl Space
- Roof: Shingle
Condition
- New construction: No
- Year built: 1943
Utilities & green energy
- Sewer: Public Sewer
- Water: Public
- Utilities for property: Sewer Connected, Water Connected
Community & HOA
Community
- Subdivision: Bayshore Estates
HOA
- Has HOA: No
Location
- Region: Jacksonville
Financial & listing details
- Price per square foot: $48/sqft
- Tax assessed value: $82,243
- Annual tax amount: $1,032
- Date on market: 8/15/2026
- Cumulative days on market: 19 days
- Listing agreement: Exclusive Right To Sell
- Listing terms: Cash,See Remarks
Foreclosure details
Estimated market value
Not available
Estimated sales range
Not available
$1,310/mo
Price history
| Date | Event | Price |
|---|---|---|
| 10/31/2025 | Sold | $172,176$165/sqft |
Source: Public Record Report a problem | ||
Public tax history
| Year | Property taxes | Tax assessment |
|---|---|---|
| 2025 | $1,032 +100% | $82,243 |
| 2024 | $516 +0.2% | $82,243 |
| 2023 | $515 -0.2% | $82,243 |
| 2022 | $516 +9.9% | $82,243 +18% |
| 2021 | $470 | $69,710 |
| 2020 | $470 | $69,710 |
| 2019 | $470 | $69,710 |
| 2018 | $470 +19.9% | $69,710 -29.7% |
| 2017 | $392 | $99,110 +100% |
| 2016 | $392 -40% | $49,555 |
| 2015 | $653 | $49,555 |
| 2014 | $653 +16.2% | $49,555 -0.9% |
| 2013 | $561 | $49,995 |
| 2012 | $561 | $49,995 |
| 2011 | $561 | $49,995 |
| 2010 | $561 +26.7% | $49,995 +37.2% |
| 2009 | $443 +7.7% | $36,437 -50% |
| 2008 | $411 | $72,875 |
| 2007 | $411 +9.1% | $72,875 |
| 2006 | $377 +34.4% | $72,875 +63.7% |
| 2005 | $280 | $44,521 |
| 2004 | -- | $44,521 |
| 2003 | -- | $44,521 |
| 2002 | -- | $44,521 |
| 2001 | -- | $44,521 |
Find assessor info on the county website
Monthly payment
Climate risks
Neighborhood: 28540
Nearby schools
Schools provided by the listing agent
- Elementary: Blue Creek
- Middle: Northwoods Park
- High: Jacksonville
Source: Hive MLS. This data may not be complete. We recommend contacting the local school district to confirm school assignments for this home.
- $206,5003 bd1 ba1.1k sqft116 Westminister Dr, Jacksonville, NC 28540Sold
- $193,8003 bd2 ba1.6k sqft112 Westminister Dr, Jacksonville, NC 28540Off Market
- $146,8002 bd1 ba1k sqft118 Westminister Dr, Jacksonville, NC 28540Off Market
- $168,3002 bd1 ba979 sqft110 Westminister Dr, Jacksonville, NC 28540Off Market
Similar homes
- $63,0003 bd2 ba900 sqft127 Hubert Blvd #10, Hubert, NC 28539For Sale
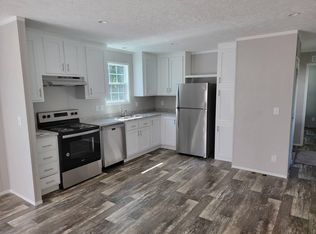 MLS ID #11896377, Craig Tribus, Beycome Brokerage Realty. NY State MLS
 - $60,0001 bd1 ba750 sqft678 Hunters Creek Road, Maysville, NC 28555For Sale

 MLS ID #100571768, Corinthia Lopes, Century 21 Coastal Advantage. Hive MLS
 - $67,0002 bd2 ba820 sqft1030 Aaron Ln, Jacksonville, NC 28540For Sale
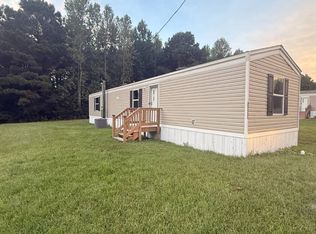 MLS ID #11418159, Matt Lance, Home Base Sales. My State MLS
