Welcome to this well-cared-for, charming home bursting with character. Featuring 3 bedrooms, 1 full bathroom, and 1 half bathroom, this residence combines classic appeal with modern updates. The chef's dream kitchen stands out with stainless steel appliances, elegant granite countertops, abundant cabinet space, and a delightful farmhouse sink. Both bathrooms have been beautifully updated, reminiscent of a visit to a 5-star hotel. The living room invites relaxation with its cozy fireplace, perfect for chilly evenings. Architecturally appealing arched entries add a unique touch throughout the home, enhancing its charm and elegance. A den, dining room, and home office complete this flexible main-level floor plan. Newer siding, roof, and windows offer peace of mind, while beautiful hardwood floors extend throughout much of the interior. Additionally, the property includes a large detached garage, providing ample space for vehicles and storage. Don't miss this one!
Sold for $460,000
$460,000
114 Westville Avenue, Danbury, CT 06810
3beds
1,709sqft
Single Family Residence
Built in 1931
7,405 Square Feet Lot
$524,800 Zestimate®
$269/sqft
$3,419 Estimated rent
Home value
$524,800
$499,000 - $551,000
$3,419/mo
Zestimate® history
Owner options
List your home for rent
$3,419/mo
Rent Zestimate®
Find your next renter with Zillow Rental Manager. Plus, with online applications, you can quickly screen prospective tenants – for free.
$3,419/mo
Rent Zestimate®
Refinance and save
$3,175/mo
Est. payment
Refinancing to a lower rate could help reduce your monthly payments and save thousands over the life of the loan.
$3,175/mo
Est. payment
Explore your selling options
Work with a Zillow partner agent
Leverage their expertise and Zillow's premium Showcase listings to get your home seen by more buyers.
Get startedList with your own agent
Get your home in front of millions of buyers by listing it on Zillow.
Learn how to do itSell it yourself
Take full control of how buyers see your home on Zillow by listing For Sale by Owner (FSBO).
List your homeWhat's special
Zillow last checked:
Listing updated:
Listed by:
Andy Sachs 203-727-8621,
Around Town Real Estate LLC 203-727-8621
Bought with:
Fernando S. Albarracin, RES.0824162
eXp Realty
Source: Smart MLS,MLS#: 24034178
Facts & features
Interior
Bedrooms & bathrooms
- Bedrooms: 3
- Bathrooms: 2
- Full bathrooms: 1
- 1/2 bathrooms: 1
Primary bedroom
- Level: Upper
Bedroom
- Level: Upper
Bedroom
- Level: Upper
Den
- Level: Main
Dining room
- Level: Main
Kitchen
- Level: Main
Living room
- Level: Main
Heating
- Radiator, Steam, Natural Gas
Cooling
- Window Unit(s)
Appliances
- Included: Oven/Range, Refrigerator, Dishwasher, Washer, Dryer, Gas Water Heater, Water Heater
- Laundry: Upper Level
Features
- Wired for Data
- Windows: Thermopane Windows
- Basement: Full,Partially Finished
- Attic: Walk-up
- Number of fireplaces: 1
Interior area
- Total structure area: 1,709
- Total interior livable area: 1,709 sqft
- Finished area above ground: 1,709
Property
Parking
- Total spaces: 4
- Parking features: Detached, Paved, Driveway, Shared Driveway
- Garage spaces: 2
- Has uncovered spaces: Yes
Features
- Patio & porch: Porch
- Exterior features: Rain Gutters, Lighting
Lot
- Size: 7,405 Square Feet
- Features: Level
Details
- Parcel number: 72297
- Zoning: RA8
Construction
Type & style
- Home type: SingleFamily
- Architectural style: Cape Cod
- Property subtype: Single Family Residence
Materials
- Vinyl Siding
- Foundation: Concrete Perimeter
- Roof: Asphalt
Condition
- New construction: No
- Year built: 1931
Utilities & green energy
- Sewer: Public Sewer
- Water: Public
Green energy
- Energy efficient items: Windows
Community & HOA
HOA
- Has HOA: No
Location
- Region: Danbury
Financial & listing details
- Price per square foot: $269/sqft
- Tax assessed value: $241,010
- Annual tax amount: $5,890
- Date on market: 8/8/2024
Price history
| Date | Event | Price |
|---|---|---|
| 10/18/2024 | Sold | $460,000-5.2%$269/sqft |
Source:  Smart MLS #24034178 Report a problem Smart MLS #24034178 Report a problem | ||
| 8/20/2024 | Price change | $485,000-4.9%$284/sqft |
Source: Smart MLS #24034178 Report a problem | ||
| 8/8/2024 | Listed for sale | $510,000+118.4%$298/sqft |
Source: Smart MLS #24034178 Report a problem | ||
| 11/30/2012 | Sold | $233,500-2.7%$137/sqft |
Source: Smart MLS #99004016 Report a problem | ||
| 9/12/2012 | Listed for sale | $239,900-24.8%$140/sqft |
Source: William Raveis Real Estate #99004016 Report a problem | ||
| 10/24/2011 | Listing removed | $319,000$187/sqft |
Source: Best Realty #98509206 Report a problem | ||
| 7/21/2011 | Price change | $319,000-3%$187/sqft |
Source: Best Realty Report a problem | ||
| 6/4/2011 | Listed for sale | $329,000$193/sqft |
Source: Best Realty Report a problem | ||
Public tax history
| Year | Property taxes | Tax assessment |
|---|---|---|
| 2025 | $6,023 +2.3% | $241,010 |
| 2024 | $5,890 +4.7% | $241,010 |
| 2023 | $5,623 +26.3% | $241,010 +52.7% |
| 2022 | $4,453 +2.3% | $157,800 |
| 2021 | $4,355 | $157,800 |
| 2020 | $4,355 | $157,800 |
| 2019 | $4,355 | $157,800 |
| 2018 | $4,355 +6.1% | $157,800 +11.3% |
| 2017 | $4,105 +0.9% | $141,800 |
| 2016 | $4,067 +1.5% | $141,800 |
| 2015 | $4,007 +38.2% | $141,800 +7.8% |
| 2006 | $2,900 -11.3% | $131,500 |
| 2004 | $3,269 +2.3% | $131,500 |
| 2003 | $3,194 +32.8% | $131,500 +32.8% |
| 2001 | $2,406 +17% | $99,000 |
| 2000 | $2,057 -15.8% | $99,000 -15.7% |
| 1999 | $2,442 | $117,500 |
Find assessor info on the county website
Neighborhood: 06810
Nearby homes
- $464,0003 bd2 ba1.7k sqft116 Westville Ave, Danbury, CT 06810Off Market
- $630,4004 bd2 ba1.9k sqft112 Westville Ave, Danbury, CT 06810Off Market
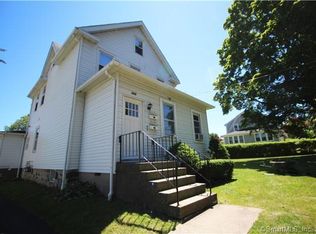
- $586,0004 bd3 ba2k sqft112A Westville Ave, Danbury, CT 06810Sold
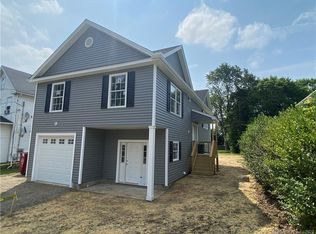
- $695,7004 bd3 ba1.8k sqft118 Westville Ave, Danbury, CT 06810Off Market

- $833,7006 bd4 ba3k sqftWestville Ave, Danbury, CT 06810Off Market
- $376,1002 bd2 ba1.2k sqft32A Westville Ave, Danbury, CT 06810Off Market
- $453,5003 bd1 ba1.5k sqft121 Westville Ave, Danbury, CT 06810Off Market
- $540,0002 bd2 ba1.6k sqft2 Edgewood St, Danbury, CT 06810Sold
Nearby schools
GreatSchools rating
- 3/10Park Avenue SchoolGrades: K-5Distance: 0.9 mi
- 3/10Rogers Park Middle SchoolGrades: 6-8Distance: 1.9 mi
- 2/10Danbury High SchoolGrades: 9-12Distance: 1.6 mi
Schools provided by the listing agent
- High: Danbury
Source: Smart MLS. This data may not be complete. We recommend contacting the local school district to confirm school assignments for this home.


Get pre-qualified for a loan
At Zillow Home Loans, we can pre-qualify you in as little as 5 minutes with no impact to your credit score.An equal housing lender. NMLS #10287.
Sell for more on Zillow
Get a Zillow Showcase℠ listing at no additional cost and you could sell for .
$524,800
2% more
+$10,496
With Zillow Showcase(estimated)
$535,296
- Connecticut
- Fairfield County
- Danbury
- 06810
- 114 Westville Avenue
Nearby cities
Nearby zip codes
Other Danbury Topics
