Skip main navigation
Sold for $538,000
  • $538,000

    114 White Ash Drive, Pine Knoll Shores, NC 28512

    3beds
    1,820sqft
    Single Family Residence
    Built in 1972
    0.31 Acres Lot
    $548,100 Zestimate®
    $296/sqft
    $2,835 Estimated rent

    Home value

    $548,100

    $477,000 - $630,000

    $2,835/mo

    Zestimate® history
    Loading
    Loading...

    Owner options

    List your home for rent

    $2,835/mo

    Rent Zestimate®

    Find your next renter with Zillow Rental Manager. Plus, with online applications, you can quickly screen prospective tenants – for free.

    Learn more

    $2,835/mo

    Rent Zestimate®

    Refinance and save

    $3,152/mo

    Est. payment

    Refinancing to a lower rate could help reduce your monthly payments and save thousands over the life of the loan.

    See today's rates

    $3,152/mo

    Est. payment

    Explore your selling options

    Work with a Zillow partner agent

    Leverage their expertise and Zillow's premium Showcase listings to get your home seen by more buyers.

    Get started

    List with your own agent

    Get your home in front of millions of buyers by listing it on Zillow.

    Learn how to do it

    Sell it yourself

    Take full control of how buyers see your home on Zillow by listing For Sale by Owner (FSBO).

    List your home

    What's special

    Large wrap-around deckCircular shapeOpen floor planImpressive lot sizeCovered patioStunning viewsSurrounded by lush greenery
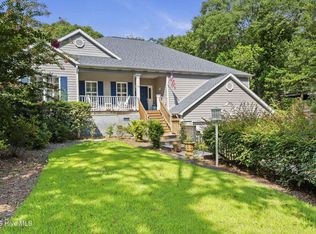
    This beautiful single-family home sits at 114 White Ash Drive. Its unique design and architecture make it a stand out among other homes in the area. With three bedrooms, three bathrooms, and approximately 1820 square feet of living space, (including a heated office on the lower level). The unique home offers a comfortable and spacious home whether are looking for a full or part time residence. The property boasts an impressive lot size of 0.31 acres, surrounded by lush greenery. A large wrap-around deck on the second floor extends to a covered patio in the back and a deck on the front, providing ample space for outdoor gatherings and relaxation. The open floor plan and built-in grilling area make this home perfect for entertaining guests. This beach-style home showcases numerous distinct features such as its circular shape and spiral staircase. Both of the second-floor bedrooms have access to the wrap-around deck, offering stunning views of the surrounding area. Located in a peaceful neighborhood, this remarkable home offers easy access to both the local beach and Core Sound. Be sure to take advantage of the many neighborhood parks. and close by marinas. You'll fall in love with this Southern Outer Banks community that offers golf as well as boating. Call For an appointment and tour this outstanding property today!

    Zillow last checked:

    Listing updated:

    Listed by:

    Frances Pigott Harding 252-269-2224,

    Black & Tanne Realty Group,

    Kyle Johnson 207-266-6666,

    Black & Tanne Realty Group

    Bought with:

    Alison Jaeger, 238786

    Bluewater Real Estate - EI

    Source: Hive MLS,MLS#: 100486135MLS LogoOriginating MLS: Carteret County Association of Realtors

    Facts & features

    Interior

    Bedrooms & bathrooms
    • Bedrooms: 3
    • Bathrooms: 3
    • Full bathrooms: 3
    Rooms
    • Room types: Living Room, Master Bedroom, Bedroom 1, Bedroom 2, Dining Room, Utility Room, Office
    Primary bedroom
    • Level: Second
    Bedroom 1
    • Level: Second
    Bedroom 2
    • Level: First
    Dining room
    • Description: or Den
    • Level: Second
    Living room
    • Level: Second
    Office
    • Level: First
    Utility room
    • Level: Second
    Heating
    • Fireplace Insert, Fireplace(s), Heat Pump, Electric
    Cooling
    • Heat Pump
    Features
    • Ceiling Fan(s), Furnished, Pantry, Gas Log, Workshop
    • Has fireplace: Yes
    • Fireplace features: Gas Log
    • Furnished: Yes
    Interior area
    • Total structure area: 1,475
    • Total interior livable area: 1,820 sqft

    Property

    Parking
    • Total spaces: 1
    • Parking features: Garage Faces Front, Additional Parking, Garage Door Opener, Off Street, On Site, Paved
    Features
    • Levels: Two
    • Stories: 2
    • Patio & porch: Deck, Patio
    • Fencing: Back Yard
    • Waterfront features: Deeded Beach Access, Sound Side
    Lot
    • Size: 0.31 Acres
    • Features: Deeded Beach Access, Sound Side
    Details
    • Parcel number: 635515625962000
    • Zoning: Residential
    • Special conditions: Standard

    Construction

    Type & style
    • Home type: SingleFamily
    • Property subtype: Single Family Residence
    Materials
    • Brick Veneer, Wood Siding
    • Foundation: Brick/Mortar
    • Roof: Composition,Shingle
    Condition
    • New construction: No
    • Year built: 1972

    Utilities & green energy

    • Water: Public
    • Utilities for property: Sewer Available, Water Available

    Community & HOA

    Community
    • Subdivision: Pine Knoll Village
    HOA
    • Has HOA: Yes
    • Amenities included: Waterfront Community, Beach Access, Marina
    • HOA fee: $170 monthly
    • HOA name: Pine Knoll Association
    • HOA phone: 252-240-1717
    Location
    • Region: Pine Knoll Shores

    Financial & listing details

    • Price per square foot: $296/sqft
    • Tax assessed value: $269
    • Annual tax amount: $1,324
    • Date on market: 5/8/2025
    • Cumulative days on market: 162 days
    • Listing agreement: Exclusive Right To Sell
    • Listing terms: Cash,Conventional,FHA,VA Loan
    • Road surface type: Paved

    Price history

    DateEventPrice
    9/4/2025Sold$538,000-3.2%$296/sqft
    Source: Hive MLS #100486135 Report a problem
    7/11/2025Contingent$555,900$305/sqft
    Source: Hive MLS #100486135 Report a problem
    6/19/2025Price change$555,900-5.1%$305/sqft
    Source: Hive MLS #100486135 Report a problem
    5/9/2025Price change$585,500-2.4%$322/sqft
    Source: Hive MLS #100486135 Report a problem
    3/1/2025Price change$599,900-4%$330/sqft
    Source: Hive MLS #100486135 Report a problem
    1/31/2025Listed for sale$625,000$343/sqft
    Source: Hive MLS #100486135 Report a problem

    Public tax history

    YearProperty taxesTax assessment
    2025$1,324 +30.4%$544,918 +102%
    2024$1,015 +8.9%$269,776
    2023$932 +3%$269,776
    2022$905 $269,776 +1.3%
    2021$905 $266,245 -1.3%
    2020-- $269,776 +6.1%
    2019$803 $254,302
    2017$803 $254,302
    2016$803 $254,302
    2015$803 +3.3%$254,302 -5.2%
    2014$778 $268,157
    2013-- $268,157
    2012-- --
    2011-- --
    2010-- $399,360
    2009-- $399,360
    Find assessor info on the county website

    Neighborhood: 28512

    Nearby schools

    GreatSchools rating
    Schools provided by the listing agent
    • Elementary: Morehead City Elem
    • Middle: Morehead City
    • High: West Carteret

    Source: Hive MLS. This data may not be complete. We recommend contacting the local school district to confirm school assignments for this home.

    Get a cash offer in 3 minutes
    Find out how much your home could sell for in as little as 3 minutes with a no-obligation cash offer.
    Estimated market value
    $548,100
    Get a cash offer in 3 minutes
    Find out how much your home could sell for in as little as 3 minutes with a no-obligation cash offer.
    Estimated market value
    $548,100