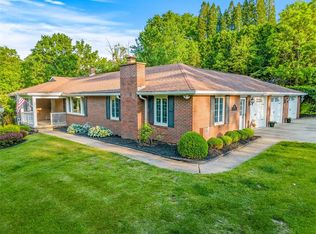
Unsurpassed space and one-of-a-kind appeal flawlessly unite in this richly appointed, exceptionally designed, custom crafted ranch residence primely perched atop a lush lot with serenity-filled views of iconic pond in one of Neshannock’s most picturesque walking neighborhoods. Showcasing a sprawling airy free-flowing design with sundrenched picture-window-illuminated expansive LR underscored in elegant patterned hardwoods and adjoining sunlit classic DR ideal for entertaining-both presenting tranquil water vistas. Handsome satisfyingly-spacious FR cozied by log fireplace is underscored by hearty rich-hued hardwoods, and accented by abundant built-ins. Charming sunlit kit sports Corian-topped wood cabinetry, intimate eat-in area w/2nd picture window, peg and groove hardwoods, and dual pantries. Alluring sensationally-sized owner's suite delivers the perfect anytime oasis with unrivalled closets and surprisingly-spacious cherry ensuite bath. Enticing amenties continue...with coveted rambling walk-out convenient LL gameroom, multiple-access south-facing covered patio, 2nd main floor bath + delightful tucked 1/2 bath, new roof, and tilt-in replacement windows. Impeccably designed & meticulously maintained!
Sold for $315,000
$315,000
114 Whitehill Dr, New Castle, PA 16105
3beds
2,800sqft
Single Family Residence
Built in 1968
0.74 Acres Lot
$317,300 Zestimate®
$113/sqft
$2,576 Estimated rent
Home value
$317,300
$301,000 - $333,000
$2,576/mo
Zestimate® history
Owner options
List your home for rent
$2,576/mo
Rent Zestimate®
Find your next renter with Zillow Rental Manager. Plus, with online applications, you can quickly screen prospective tenants – for free.
$2,576/mo
Rent Zestimate®
Refinance and save
$2,064/mo
Est. payment
Refinancing to a lower rate could help reduce your monthly payments and save thousands over the life of the loan.
$2,064/mo
Est. payment
Explore your selling options
Work with a Zillow partner agent
Leverage their expertise and Zillow's premium Showcase listings to get your home seen by more buyers.
Get startedList with your own agent
Get your home in front of millions of buyers by listing it on Zillow.
Learn how to do itSell it yourself
Take full control of how buyers see your home on Zillow by listing For Sale by Owner (FSBO).
List your homeWhat's special
Cozied by log fireplaceNew roofAbundant built-insSprawling airy free-flowing designTranquil water vistasSurprisingly-spacious cherry ensuite bathUnrivalled closets
Zillow last checked:
Listing updated:
Listed by:
Raelyn Marburger 724-962-8701,
HOWARD HANNA REAL ESTATE SERVICES
Bought with:
Stella Kotsatos-Angelo, RS378901
CENTURY 21 LAKESIDE REALTY
Source: WPMLS,MLS#: 1742439 Originating MLS: West Penn Multi-List
Originating MLS: West Penn Multi-ListFacts & features
Interior
Bedrooms & bathrooms
- Bedrooms: 3
- Bathrooms: 3
- Full bathrooms: 2
- 1/2 bathrooms: 1
Primary bedroom
- Level: Main
- Dimensions: 16x15
Bedroom 2
- Level: Main
- Dimensions: 13x12
Bedroom 3
- Level: Main
- Dimensions: 12x11
Dining room
- Level: Main
- Dimensions: 13x11
Family room
- Level: Main
- Dimensions: 22x14
Game room
- Level: Lower
- Dimensions: 27x15
Kitchen
- Level: Main
- Dimensions: 16x11
Living room
- Level: Main
- Dimensions: 22x14
Heating
- Forced Air, Gas
Cooling
- Electric
Appliances
- Included: Some Electric Appliances, Dryer, Refrigerator, Stove, Washer
Features
- Window Treatments
- Flooring: Carpet, Hardwood, Tile
- Windows: Multi Pane, Window Treatments
- Basement: Full,Finished,Walk-Out Access
- Number of fireplaces: 1
- Fireplace features: Log Burning, Family/Living/Great Room
Interior area
- Total structure area: 2,800
- Total interior livable area: 2,800 sqft
Property
Parking
- Total spaces: 2
- Parking features: Attached, Garage, Garage Door Opener
- Has attached garage: Yes
Features
- Levels: One
- Stories: 1
Lot
- Size: 0.74 Acres
- Dimensions: 174 x 171 x 180 x 159
Details
- Parcel number: 25163600
Construction
Type & style
- Home type: SingleFamily
- Architectural style: Ranch
- Property subtype: Single Family Residence
Materials
- Brick
- Roof: Composition
Condition
- Resale
- Year built: 1968
Utilities & green energy
- Sewer: Public Sewer
- Water: Public
Community & HOA
Community
- Features: Public Transportation
Location
- Region: New Castle
Financial & listing details
- Price per square foot: $113/sqft
- Tax assessed value: $181,900
- Annual tax amount: $5,197
- Date on market: 3/8/2026
Price history
| Date | Event | Price |
|---|---|---|
| 4/23/2026 | Sold | $315,000-3.1%$113/sqft |
Source:  WPMLS #1742439 Report a problem WPMLS #1742439 Report a problem | ||
| 4/1/2026 | Contingent | $325,000$116/sqft |
Source: WPMLS #1742439 Report a problem | ||
| 3/8/2026 | Listed for sale | $325,000$116/sqft |
Source: WPMLS #1742439 Report a problem | ||
Public tax history
| Year | Property taxes | Tax assessment |
|---|---|---|
| 2024 | $5,664 +4% | $181,900 |
| 2023 | $5,446 +3.8% | $181,900 |
| 2022 | $5,249 +255.7% | $181,900 +2.4% |
| 2021 | $1,476 -67.5% | $177,600 |
| 2020 | $4,543 -2.3% | $177,600 |
| 2019 | $4,650 +2.3% | $177,600 |
| 2018 | $4,543 +199.8% | $177,600 |
| 2017 | $1,515 | $177,600 |
| 2016 | $1,515 | $177,600 |
| 2015 | $1,515 | $177,600 |
| 2014 | $1,515 | $177,600 |
| 2013 | $1,515 | $177,600 |
| 2012 | $1,515 | $177,600 |
| 2011 | -- | $177,600 |
| 2010 | -- | $177,600 |
| 2007 | -- | $177,600 |
Find assessor info on the county website
Neighborhood: 16105
Nearby homes
- $246,2003 bd2 ba1k sqft2779 Old Plank Rd, New Castle, PA 16105Off Market
- $437,6004 bd4 ba2.5k sqft112 Whitehill Dr, New Castle, PA 16105Off Market
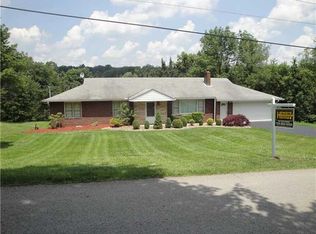
- $281,7003 bd2 ba1.8k sqft2976 Melvin Dr, New Castle, PA 16105Off Market
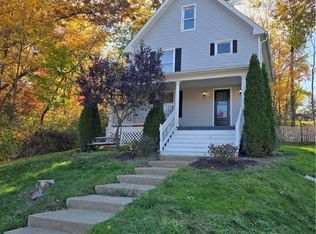
- $147,0003 bd1 ba1.3k sqft2777 Old Plank Rd, New Castle, PA 16105Sold
- $280,0003 bd3 ba2.5k sqft110 Whitehill Dr, New Castle, PA 16105Sold
- $306,2003 bd3 ba2.1k sqft106 Park Ln, New Castle, PA 16105Off Market
- $245,8003 bd3 ba1.4k sqft2970 Melvin Dr, New Castle, PA 16105Off Market
- $268,4003 bd2 ba2k sqft2975 Melvin Dr, New Castle, PA 16105Off Market
Nearby schools
GreatSchools rating
- 8/10Neshannock Memorial El SchoolGrades: K-6Distance: 2.2 mi
- 8/10Neshannock Junior-Senior High SchoolGrades: 7-12Distance: 2.4 mi
Schools provided by the listing agent
- District: Neshannock Twp
Source: WPMLS. This data may not be complete. We recommend contacting the local school district to confirm school assignments for this home.


Get pre-qualified for a loan
At Zillow Home Loans, we can pre-qualify you in as little as 5 minutes with no impact to your credit score.An equal housing lender. NMLS #10287.
Sell for more on Zillow
Get a Zillow Showcase℠ listing at no additional cost and you could sell for .
$317,300
2% more
+$6,346
With Zillow Showcase(estimated)
$323,646
- Pennsylvania
- Lawrence County
- New Castle
- 16105
- 114 Whitehill Dr
Nearby cities
Nearby neighborhoods
Nearby zip codes
Other New Castle Topics
