Skip main navigation
Off market
  • $692,300

    114 Wickersham Dr, Savannah, GA 31411

    3beds
    2,274sqft
    SingleFamily
    Built in 1980
    0.44 Acres Lot
    $692,300 Zestimate®
    $304/sqft
    $3,742 Estimated rent

    Home value

    $692,300

    $644,000 - $748,000

    $3,742/mo

    Zestimate® history
    Loading
    Loading...

    Owner options

    List your home for rent

    $3,742/mo

    Rent Zestimate®

    Find your next renter with Zillow Rental Manager. Plus, with online applications, you can quickly screen prospective tenants – for free.

    Learn more

    $3,742/mo

    Rent Zestimate®

    Refinance and save

    $4,355/mo

    Est. payment

    Refinancing to a lower rate could help reduce your monthly payments and save thousands over the life of the loan.

    See today's rates

    $4,355/mo

    Est. payment

    Explore your selling options

    Work with a Zillow partner agent

    Leverage their expertise and Zillow's premium Showcase listings to get your home seen by more buyers.

    Get started

    List with your own agent

    Get your home in front of millions of buyers by listing it on Zillow.

    Learn how to do it

    Sell it yourself

    Take full control of how buyers see your home on Zillow by listing For Sale by Owner (FSBO).

    List your home

    What's special

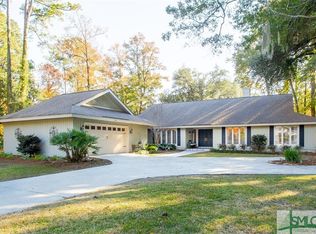
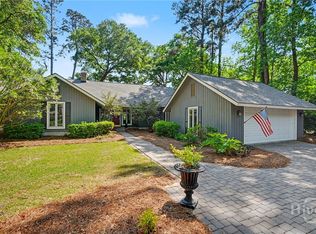
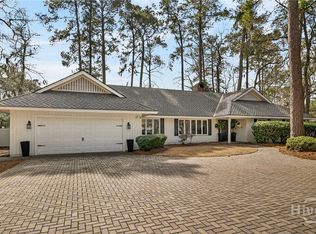
    Located on Hole #12 on the Magnolia Golf Course with a Southeast exposure in the Marshwood section of The Landings. Move in ready. Features include 3 bedrooms, 2.5 baths, living room with fireplace and high vaulted ceilings, separate dining room area, breakfast area, family room with tile floors, laundry room, wood deck, two story foyer entrance, new kitchen appliances, new carpeting in bedrooms, new roof and recently painted.

    This property is off market, which means it's not currently listed for sale or rent on Zillow. This may be different from what's available on other websites or public sources.

    Facts & features

    Interior

    Bedrooms & bathrooms
    • Bedrooms: 3
    • Bathrooms: 3
    • Full bathrooms: 2
    • 1/2 bathrooms: 1
    Heating
    • Forced air, Electric
    Cooling
    • Central
    Appliances
    • Included: Dishwasher, Dryer, Garbage disposal, Microwave, Range / Oven, Refrigerator, Washer
    • Laundry: Laundry Room, Washer Hookup, Dryer Connection
    Features
    • Vaulted Ceiling(s), Bookcases Built-In
    • Windows: Double Pane Windows
    • Attic: Pull Down Stairs
    • Has fireplace: Yes
    • Fireplace features: Great Room, Factory Built
    Interior area
    • Structure area source: tax assessor
    • Total interior livable area: 2,274 sqft

    Property

    Parking
    • Total spaces: 2
    • Parking features: Garage - Attached
    Features
    • Entry level: 1
    • Patio & porch: Deck
    • Exterior features: Other
    Lot
    • Size: 0.44 Acres
    • Features: Cul-de-Sac, Sprinkler System, Lighting-Landscape, Full Size Lot
    Details
    • Parcel number: 10197A02004
    • Zoning: PUD
    • Zoning description: Single Family

    Construction

    Type & style
    • Home type: SingleFamily
    • Architectural style: Ranch
    Materials
    • Frame
    • Foundation: Slab
    • Roof: Asphalt
    Condition
    • Renovated
    • Year built: 1980

    Utilities & green energy

    • Sewer: Public Sewer
    • Water: Public Water
    • Utilities for property: Cable Access

    Community & neighborhood

    Security
    • Security features: Security Service, Gated Community, Alarm-Smoke/Fire
    Location
    • Region: Savannah

    HOA & financial

    HOA
    • Has HOA: Yes
    • HOA fee: $154 monthly

    Other

    Other facts
    • ViewYN: true
    • Sewer: Public Sewer
    • Appliances: Dishwasher, Range/Oven, Refrigerator, Disposal, Exhaust Fan, Microwave, Electric Water Heater
    • FireplaceYN: true
    • Roof: Asphalt
    • Heating: Electric, Central
    • ArchitecturalStyle: Ranch
    • GarageYN: true
    • AttachedGarageYN: true
    • ZoningDescription: Single Family
    • Zoning: PUD
    • HeatingYN: true
    • PatioAndPorchFeatures: Deck
    • CoolingYN: true
    • AssociationYN: 1
    • FoundationDetails: Slab
    • FireplacesTotal: 1
    • WindowFeatures: Double Pane Windows
    • FireplaceFeatures: Great Room, Factory Built
    • LotFeatures: Cul-de-Sac, Sprinkler System, Lighting-Landscape, Full Size Lot
    • EntryLevel: 1
    • ParkingFeatures: Attached, Garage Door Opener
    • ConstructionMaterials: Cedar
    • CoveredSpaces: 2
    • PublicSurveySection: 1
    • Cooling: Central Air, Electric
    • CommunityFeatures: Sidewalks, Street Lights
    • LaundryFeatures: Laundry Room, Washer Hookup, Dryer Connection
    • SecurityFeatures: Security Service, Gated Community, Alarm-Smoke/Fire
    • InteriorFeatures: Vaulted Ceiling(s), Bookcases Built-In
    • View: Golf Course
    • Attic: Pull Down Stairs
    • RoomKitchenFeatures: Breakfast Bar, Breakfast Area
    • WaterSource: Public Water
    • RoadSurfaceType: Asphalt
    • RoomMasterBedroomLevel: Main
    • PropertyCondition: Renovated
    • RoomMasterBathroomFeatures: Separate Shower, Single Vanity
    • Inclusions: Refrigerator, Dryer, Washer, ceiling fans, Alarm-Smoke/Fire
    • BuildingAreaSource: tax assessor
    • RoadResponsibility: Association
    • Utilities: Cable Access
    • AssociationName: The Landings Association
    • AssociationPhone: 912-598-2520
    • CoListAgentEmail: buyergeorge@aol.com
    • CoListAgentFullName: George J. Jorgenson III
    • MlsStatus: Active
    • Road surface type: Asphalt

    Price history

    DateEventPrice
    7/14/2022Sold$550,000+69.2%$242/sqft
    Source: Public Record Report a problem
    2/21/2020Sold$325,000-6.9%$143/sqft
    Source: Hive MLS #SA216295 Report a problem
    11/14/2019Price change$349,000-1.7%$153/sqft
    Source: The Landings Company #216295 Report a problem
    9/16/2019Price change$355,000-10.1%$156/sqft
    Source: Coldwell Banker Platinum Partners #205175 Report a problem
    4/15/2019Listed for sale$395,000+43.6%$174/sqft
    Source: Coldwell Banker Platinum #205175 Report a problem
    5/31/2016Sold$275,000+5.8%$121/sqft
    Source: Public Record Report a problem
    3/8/2010Sold$260,000-18.4%$114/sqft
    Source: Hive MLS #SA67316 Report a problem
    12/5/2009Listed for sale$318,500$140/sqft
    Source: Lanier Realty Inc Report a problem

    Public tax history

    YearProperty taxesTax assessment
    2025$7,937 +7.7%$221,360 +2%
    2024$7,368 +4.6%$217,040 +5.1%
    2023$7,046 +61.5%$206,520 +33.1%
    2022$4,364 -1.6%$155,120 +19.3%
    2021$4,433 -7.2%$130,000 +0.8%
    2020$4,776 -0.3%$128,960
    2019$4,790 -32.7%$128,960 +1.3%
    2018$7,117 +7.4%$127,280 +15.7%
    2017$6,626 +96.8%$110,000 -12%
    2016$3,367 -3.5%$124,960 +6.7%
    2015$3,490 -29.6%$117,080 -0.8%
    2014$4,955 $118,080 +0.1%
    2013-- $118,000 +3.8%
    2012-- $113,680 +9.3%
    2011-- $104,000 -18.8%
    2010-- $128,040 -14.4%
    2009-- $149,600
    2008-- $149,600 +0.8%
    2007-- $148,400 +12.3%
    2006-- $132,200 +11.8%
    2005-- $118,200 +26.8%
    2003-- $93,200 +7.9%
    2002-- $86,400 +13.1%
    2001-- $76,400

    Find assessor info on the county website

    Neighborhood: 31411

    Nearby schools

    GreatSchools rating
    Schools provided by the listing agent
    • Elementary: Hesse
    • Middle: Hesse
    • High: Jenkins

    Source: The MLS. This data may not be complete. We recommend contacting the local school district to confirm school assignments for this home.

    Get pre-qualified for a loan
    At Zillow Home Loans, we can pre-qualify you in as little as 5 minutes with no impact to your credit score.

    An equal housing lender. NMLS #10287.

    Sell for more on Zillow
    Get a Zillow Showcase℠ listing at no additional cost and you could sell for .
    $692,300
    2% more
    +$13,846
    With Zillow Showcase(estimated)
    $706,146