Skip main navigation
Sold for $494,900
  • $494,900

    114 Wilcox Drive, Grovetown, GA

    5beds
    3,310sqft
    Single Family Residence
    Built in 2022
    9,583 Square Feet Lot
    $503,200 Zestimate®
    $150/sqft
    $2,897 Estimated rent

    Home value

    $503,200

    $478,000 - $528,000

    $2,897/mo

    Zestimate® history
    Loading
    Loading...

    Owner options

    List your home for rent

    $2,897/mo

    Rent Zestimate®

    Find your next renter with Zillow Rental Manager. Plus, with online applications, you can quickly screen prospective tenants – for free.

    Learn more

    $2,897/mo

    Rent Zestimate®

    Refinance and save

    $3,620/mo

    Est. payment

    Refinancing to a lower rate could help reduce your monthly payments and save thousands over the life of the loan.

    See today's rates

    $3,620/mo

    Est. payment

    Explore your selling options

    Work with a Zillow partner agent

    Leverage their expertise and Zillow's premium Showcase listings to get your home seen by more buyers.

    Get started

    List with your own agent

    Get your home in front of millions of buyers by listing it on Zillow.

    Learn how to do it

    Sell it yourself

    Take full control of how buyers see your home on Zillow by listing For Sale by Owner (FSBO).

    List your home

    What's special

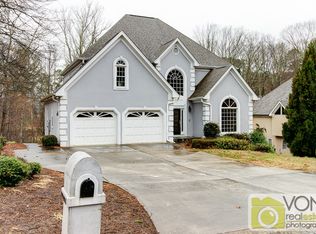
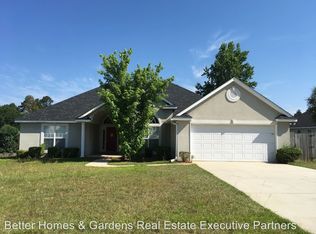
    The Riverwood home by Oconee Capital has something for everyone! 3 car garage on a premium large lot with 3 fireplaces. Downstairs offers an inviting 2 story foyer, formal dining room with coffered ceilings, huge great room with fireplace that is open to the kitchen and breakfast room. Kitchen island with granite, tile backsplash, farmhouse sink, decorative vent hood, upgraded slide in oven with smooth stove top, built in oven as well and built in microwave. Walk in pantry that will not disappoint. Large 5th bedroom/flex room downstairs and a full bath, with granite. Upstairs is a beautiful Owners suite with separate siting room with fireplace and office that has a barn door. Owners bathroom has separate vanities with granite, garden tub, full tile shower with frameless glass shower door and linen closet for extra storage. Bedroom #3 has attached full bathroom with granite countertops that would make a great guest bedroom. All bedrooms upstairs have vaulted ceilings and a hall full bathroom, double vanity granite countertops and a separate water closest/shower room for privacy. Upstairs laundry room for your convenience. Entertaining will be a breeze on your covered back porch with wood burning fireplace. This covered front porch will be inviting with metal roof and tapered columns. 30 year ARCH roof, LVP in all living areas, ceramic tile in bathrooms, carpet in bedrooms and window blinds included. Welcome to your Modern Farmhouse on a large lot! NOTE: room sizes are approx. and if important verify. If schools are important, please verify with county. PHOTOS MAY BE OF A LIKE HOME AND MAY NOT BE EXACT TO THIS HOME.

    Zillow last checked:

    Listing updated:

    Listed by:

    Alisa Rhinehart 864-384-9268,

    Southeastern Residential, LLC,

    Karen Stewart 706-267-3915,

    Southeastern Residential, LLC

    Bought with:

    Noah McBride, 394380

    Century 21 Magnolia

    Source: Hive MLS,MLS#: 98174987MLS LogoOriginating MLS: REALTORS® of Greater Augusta

    Facts & features

    Interior

    Bedrooms & bathrooms
    • Bedrooms: 5
    • Bathrooms: 4
    • Full bathrooms: 4
    Rooms
    • Room types: Great Room, Dining Room, Breakfast Room, Bedroom 5, Master Bedroom, Other, Office, Bedroom 2, Bedroom 3, Bedroom 4
    Primary bedroom
    • Level: Upper
    • Dimensions: 16 x 20
    Bedroom 2
    • Level: Upper
    • Dimensions: 11 x 13
    Bedroom 3
    • Level: Upper
    • Dimensions: 12 x 15
    Bedroom 4
    • Level: Upper
    • Dimensions: 12 x 15
    Bedroom 5
    • Level: Main
    • Dimensions: 19 x 13
    Breakfast room
    • Level: Main
    • Dimensions: 13 x 8
    Dining room
    • Level: Main
    • Dimensions: 11 x 13
    Great room
    • Level: Main
    • Dimensions: 18 x 21
    Kitchen
    • Level: Main
    • Dimensions: 13 x 16
    Office
    • Description: Office with barn door
    • Level: Upper
    • Dimensions: 9 x 11
    Other
    • Description: Owners sitting room with Fireplace
    • Level: Upper
    • Dimensions: 10 x 14
    Heating
    • Fireplace(s), Electric, Forced Air
    Cooling
    • Central Air, Ceiling Fan(s)
    Appliances
    • Included: Built-In Microwave, Built-In Electric Oven, See Remarks, Range, Disposal, Dishwasher
    • Laundry: Dryer Hookup
    Features
    • Walk-in Closet(s), Entrance Foyer, Kitchen Island, Pantry, Blinds/Shades, Eat-in Kitchen, Walk-In Closet(s)
    • Flooring: Carpet, See Remarks, Ceramic Tile
    • Basement: None
    • Attic: Partially Finished,Pull Down Stairs
    Interior area
    • Total structure area: 3,310
    • Total interior livable area: 3,310 sqft

    Property

    Parking
    • Total spaces: 3
    • Parking features: Attached, Garage Door Opener, Garage
    • Has attached garage: Yes
    Features
    • Levels: Two
    • Patio & porch: Covered, See Remarks, Front Porch, Rear Porch
    Lot
    • Size: 9,583 Square Feet
    • Dimensions: 9721 sq ft
    • Features: See Remarks, Sprinklers in Front, Sprinklers in Rear
    Details
    • Parcel number: 95
    • Special conditions: Standard

    Construction

    Type & style
    • Home type: SingleFamily
    • Property subtype: Single Family Residence
    Materials
    • Fiber Cement
    • Foundation: Slab
    • Roof: Composition
    Condition
    • New construction: Yes
    • Year built: 2022

    Utilities & green energy

    • Sewer: Public Sewer
    • Water: Public

    Community & HOA

    Community
    • Security: Smoke Detector(s)
    • Subdivision: Wrights Farm
    HOA
    • Has HOA: Yes
    • Amenities included: Playground, Sidewalks, Street Lights
    • HOA fee: $550 annually
    Location
    • Region: Grovetown

    Financial & listing details

    • Price per square foot: $150/sqft
    • Tax assessed value: $542,353
    • Annual tax amount: $5,231
    • Date on market: 6/16/2023
    • Listing agreement: Exclusive Agency
    • Listing terms: Cash,Conventional,FHA,VA Loan

    Price history

    DateEventPrice
    8/10/2023Sold$494,900$150/sqft
    Source: Hive MLS #98174987 Report a problem
    7/11/2023Pending sale$494,900$150/sqft
    Source: REALTORS® of Greater Augusta #516871 Report a problem
    6/16/2023Listed for sale$494,900$150/sqft
    Source: REALTORS® of Greater Augusta #516871 Report a problem

    Public tax history

    YearProperty taxesTax assessment
    2025$5,231 +4.5%$542,353 +9.6%
    2024$5,003 +552.1%$494,900 +612.1%
    2023$767 $69,500
    Find assessor info on the county website

    Neighborhood: 30813

    Nearby schools

    GreatSchools rating
    Schools provided by the listing agent
    • Elementary: Grovetown
    • Middle: Grovetown
    • High: Grovetown High

    Source: Hive MLS. This data may not be complete. We recommend contacting the local school district to confirm school assignments for this home.

    Get pre-qualified for a loan
    At Zillow Home Loans, we can pre-qualify you in as little as 5 minutes with no impact to your credit score.

    An equal housing lender. NMLS #10287.

    Sell for more on Zillow
    Get a Zillow Showcase℠ listing at no additional cost and you could sell for .
    $503,200
    2% more
    +$10,064
    With Zillow Showcase(estimated)
    $513,264