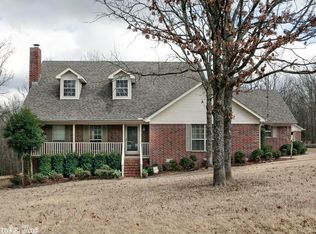
TOP OF THE HILL-- Spacious and elegant, this 2011-built home is a true gem nestled within the highly desirable Wildwood subdivision . Picture windows frame the breath taking views of your private wooded backyard, inviting you to create an outdoor oasis tailored to your dreams. Inside, every downstairs bedroom offers unparalleled luxury with its own walk-in closet and ensuite bathroom. Experience the perfect blend of tranquility and convenience , situated just outside the city limits yet close to town amenities. Enjoy easy commutes with nearby Highway 5 access. Recent investments include a new roof and gutters in 2023, plus HVAC system in 2021. Refrigerator and dishwasher in 2024.
Closed
$420,000
114 Wild Plum Dr, Cabot, AR 72023
4beds
3,015sqft
Single Family Residence
Built in 2011
1.3 Acres Lot
$445,700 Zestimate®
$139/sqft
$2,600 Estimated rent
Home value
$445,700
$423,000 - $468,000
$2,600/mo
Zestimate® history
Owner options
List your home for rent
$2,600/mo
Rent Zestimate®
Find your next renter with Zillow Rental Manager. Plus, with online applications, you can quickly screen prospective tenants – for free.
$2,600/mo
Rent Zestimate®
Refinance and save
$2,519/mo
Est. payment
Refinancing to a lower rate could help reduce your monthly payments and save thousands over the life of the loan.
$2,519/mo
Est. payment
Explore your selling options
Work with a Zillow partner agent
Leverage their expertise and Zillow's premium Showcase listings to get your home seen by more buyers.
Get startedList with your own agent
Get your home in front of millions of buyers by listing it on Zillow.
Learn how to do itSell it yourself
Take full control of how buyers see your home on Zillow by listing For Sale by Owner (FSBO).
List your homeWhat's special
Zillow last checked:
Listing updated:
Listed by:
Stefanie Schrekenhofer 501-428-3120,
Arkansas Real Estate Collective, Conway Branch
Bought with:
Kimberly M Robbins, AR
CBRPM Group
Source: CARMLS,MLS#: 24024352
Facts & features
Interior
Bedrooms & bathrooms
- Bedrooms: 4
- Bathrooms: 4
- Full bathrooms: 3
- 1/2 bathrooms: 1
Rooms
- Room types: Great Room
Dining room
- Features: Separate Dining Room, Breakfast Bar
Heating
- Electric
Cooling
- Electric
Appliances
- Included: Free-Standing Range, Microwave, Electric Range, Dishwasher, Refrigerator, Oven, Electric Water Heater
- Laundry: Washer Hookup, Electric Dryer Hookup, Laundry Room
Features
- Ceiling Fan(s), Walk-in Shower, Granite Counters, Pantry, Sheet Rock, Primary Bedroom Apart, 3 Bedrooms Lower Level
- Flooring: Wood, Tile
- Has fireplace: Yes
- Fireplace features: Electric
Interior area
- Total structure area: 3,015
- Total interior livable area: 3,015 sqft
Property
Parking
- Total spaces: 2
- Parking features: Garage, Two Car, Garage Faces Side
- Has garage: Yes
Features
- Levels: One and One Half
- Stories: 1.5
- Patio & porch: Patio
- Exterior features: Rain Gutters
- Fencing: Full
Lot
- Size: 1.3 Acres
- Features: Level, Wooded, Subdivided
Details
- Parcel number: 44200034000
Construction
Type & style
- Home type: SingleFamily
- Architectural style: Traditional
- Property subtype: Single Family Residence
Materials
- Brick
- Foundation: Slab
- Roof: Shingle
Condition
- New construction: No
- Year built: 2011
Utilities & green energy
- Electric: Elec-Municipal (+Entergy)
- Sewer: Septic Tank
- Water: Public
Community & HOA
Community
- Subdivision: Wildwood II
HOA
- Has HOA: No
Location
- Region: Cabot
Financial & listing details
- Price per square foot: $139/sqft
- Tax assessed value: $241,950
- Annual tax amount: $1,841
- Date on market: 7/10/2024
- Listing terms: VA Loan,FHA,Conventional,Cash
- Road surface type: Paved
Price history
| Date | Event | Price |
|---|---|---|
| 9/25/2024 | Sold | $420,000-6%$139/sqft |
Source:  CARMLS #24024352 Report a problem CARMLS #24024352 Report a problem | ||
| 9/16/2024 | Contingent | $447,000$148/sqft |
Source: CARMLS #24024352 Report a problem | ||
| 8/4/2024 | Price change | $447,000-7.3%$148/sqft |
Source: CARMLS #24024352 Report a problem | ||
| 7/10/2024 | Listed for sale | $482,000+28.6%$160/sqft |
Source: CARMLS #24024352 Report a problem | ||
| 5/6/2021 | Sold | $374,900$124/sqft |
Source: CARMLS #21005424 Report a problem | ||
| 2/26/2021 | Listed for sale | $374,900+36.3%$124/sqft |
Source: CARMLS #21005424 Report a problem | ||
| 8/13/2018 | Sold | $275,000-1.8%$91/sqft |
Source: CARMLS #18017955 Report a problem | ||
| 6/24/2018 | Listed for sale | $279,900$93/sqft |
Source: Doug Wilkinson Realty Co #18017955 Report a problem | ||
Public tax history
| Year | Property taxes | Tax assessment |
|---|---|---|
| 2025 | -- | -- |
| 2024 | $1,766 -4.1% | $48,390 |
| 2023 | $1,841 -2.6% | $48,390 |
| 2022 | $1,891 | $48,390 |
| 2021 | $1,891 +5.5% | $48,390 +4.6% |
| 2020 | $1,792 | $46,240 |
| 2019 | $1,792 -1.4% | $46,240 |
| 2018 | $1,817 -14.4% | $46,240 |
| 2017 | $2,122 | $46,240 |
| 2016 | $2,122 | $46,240 +863.3% |
| 2015 | $2,122 +863.3% | $4,800 |
| 2014 | $220 +8.3% | $4,800 |
| 2013 | $204 | $4,800 |
| 2012 | -- | $4,800 |
| 2011 | -- | $4,800 |
| 2010 | -- | $4,800 |
| 2009 | -- | $4,800 |
| 2008 | -- | $4,800 |
Find assessor info on the county website
Neighborhood: 72023
Nearby homes
- $347,5004 bd2 ba2.3k sqft116 Wild Plum Dr, Cabot, AR 72023Off Market
- $333,700-- bd2 ba2.2k sqft19 Wildwood Dr, Cabot, AR 72023Off Market
- $299,800-- bd2 ba1.6k sqft21 Wildwood Dr, Cabot, AR 72023Off Market
- $285,700-- bd2 ba2k sqft118 Wild Plum Dr, Cabot, AR 72023Off Market
- $320,400-- bd2 ba2k sqft115 Wild Plum Dr, Cabot, AR 72023Off Market
- $400,2004 bd2 ba3k sqft17 Wildwood Dr, Cabot, AR 72023Off Market
- $388,2005 bd5 ba2.9k sqft117 Wild Plum Dr, Cabot, AR 72023Off Market
- $443,9004 bd2 ba2.9k sqft23 Wildwood Dr, Cabot, AR 72023Off Market
Nearby schools
GreatSchools rating
- 10/10Mountain Springs Elementary SchoolGrades: PK-4Distance: 0.4 mi
- 8/10Cabot Junior High NorthGrades: 7-8Distance: 4 mi
- 8/10Cabot High SchoolGrades: 9-12Distance: 3.9 mi


Get pre-qualified for a loan
At Zillow Home Loans, we can pre-qualify you in as little as 5 minutes with no impact to your credit score.An equal housing lender. NMLS #10287.
Sell for more on Zillow
Get a Zillow Showcase℠ listing at no additional cost and you could sell for .
$445,700
2% more
+$8,914
With Zillow Showcase(estimated)
$454,614
- Arkansas
- Lonoke County
- Cabot
- 72023
- 114 Wild Plum Dr
Nearby cities
Nearby zip codes
Other Cabot Topics
