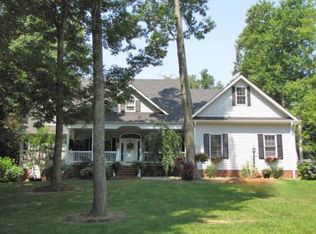
Back on the market due to no fault of its own! A beautiful Cape Cod home, accented with a touch of Southern charm, is full of character, warmth, and thoughtful updates. Featuring 4 bedrooms—including an oversized bonus room that can serve as a bedroom, game room, office, or den—and 3 full baths, it offers plenty of space for everyone. Recent improvements include new LVP flooring (2024/2025), a new roof (2024), new downstairs A/C (2024), and a mini-split (2023) in the bonus/4th bedroom. The inviting covered front porch, framed by attractive landscaping, is perfect for relaxing. Inside, the entry highlights a stylish staircase and elegant chandelier. The living room is anchored by a cozy wood-burning fireplace, ideal for winter nights. The kitchen is both practical and welcoming, with ample storage, an eat-in nook, and breakfast bar, all flowing seamlessly to adjoining living spaces. A standout feature is the gorgeous sunroom with brick tile floors, natural light, and direct access to the back patio and fenced yard. Upstairs, you'll find two spacious bedrooms with generous walk-in closets connected by a Jack and Jill bathroom. An oversized two-car garage provides additional storage and plenty of parking. Truly an inviting home!
Sold for $400,000
$400,000
114 Wildwood Dr, Somerset, KY 42503
4beds
2,816sqft
Single Family Residence
Built in 1992
0.6 Acres Lot
$409,000 Zestimate®
$142/sqft
$2,404 Estimated rent
Home value
$409,000
$348,000 - $479,000
$2,404/mo
Zestimate® history
Owner options
List your home for rent
$2,404/mo
Rent Zestimate®
Find your next renter with Zillow Rental Manager. Plus, with online applications, you can quickly screen prospective tenants – for free.
$2,404/mo
Rent Zestimate®
Refinance and save
$2,392/mo
Est. payment
Refinancing to a lower rate could help reduce your monthly payments and save thousands over the life of the loan.
$2,392/mo
Est. payment
Explore your selling options
Work with a Zillow partner agent
Leverage their expertise and Zillow's premium Showcase listings to get your home seen by more buyers.
Get startedList with your own agent
Get your home in front of millions of buyers by listing it on Zillow.
Learn how to do itSell it yourself
Take full control of how buyers see your home on Zillow by listing For Sale by Owner (FSBO).
List your homeWhat's special
Elegant chandelierNew lvp flooringCozy wood-burning fireplaceFenced yardStylish staircaseEat-in nookCape cod home
Zillow last checked:
Listing updated:
Listed by:
Jessica C Vincent 606-271-1175,
CENTURY 21 Advantage Realty
Bought with:
Kathy Dick, 287944
Premier Properties of Lake Cumberland, Inc.
Source: Imagine MLS,MLS#: 25018610
Facts & features
Interior
Bedrooms & bathrooms
- Bedrooms: 4
- Bathrooms: 3
- Full bathrooms: 3
Primary bedroom
- Level: First
Bedroom 1
- Level: Second
Bedroom 2
- Level: Second
Bedroom 3
- Description: Bonus Room/Bedroom/Office/Game Room over garage
- Level: Second
Bathroom 1
- Description: Full Bath
- Level: First
Bathroom 2
- Description: Full Bath
- Level: First
Bathroom 3
- Description: Full Bath
- Level: Second
Dining room
- Level: First
Kitchen
- Level: First
Living room
- Level: First
Other
- Description: Sunroom
- Level: First
Heating
- Electric
Cooling
- Electric
Appliances
- Included: Dishwasher, Microwave, Refrigerator, Oven, Range
- Laundry: Electric Dryer Hookup, Main Level, Washer Hookup
Features
- Breakfast Bar, Entrance Foyer, Eat-in Kitchen, Master Downstairs, Walk-In Closet(s)
- Flooring: Tile, Vinyl
- Has basement: No
- Number of fireplaces: 1
- Fireplace features: Living Room, Wood Burning
Interior area
- Total structure area: 2,816
- Total interior livable area: 2,816 sqft
- Finished area above ground: 2,816
- Finished area below ground: 0
Property
Parking
- Total spaces: 2
- Parking features: Attached Garage, Driveway, Garage Faces Front
- Garage spaces: 2
- Has uncovered spaces: Yes
Features
- Levels: One and One Half
- Fencing: Wood
- Has view: Yes
- View description: Neighborhood
Lot
- Size: 0.6 Acres
Details
- Additional structures: Shed(s)
- Parcel number: 0512229
Construction
Type & style
- Home type: SingleFamily
- Architectural style: Cape Cod
- Property subtype: Single Family Residence
Materials
- Brick Veneer, Vinyl Siding
- Foundation: Block
- Roof: Dimensional Style
Condition
- New construction: No
- Year built: 1992
Utilities & green energy
- Sewer: Septic Tank
- Water: Public
- Utilities for property: Electricity Connected, Water Connected
Community & HOA
Community
- Subdivision: Waides Woods
HOA
- Has HOA: No
Location
- Region: Somerset
Financial & listing details
- Price per square foot: $142/sqft
- Tax assessed value: $275,000
- Annual tax amount: $2,076
- Date on market: 10/11/2025
Price history
| Date | Event | Price |
|---|---|---|
| 11/26/2025 | Sold | $400,000+2.6%$142/sqft |
Source:  Imagine MLS #25018610 Report a problem Imagine MLS #25018610 Report a problem | ||
| 11/2/2025 | Contingent | $389,900$138/sqft |
Source: Imagine MLS #25018610 Report a problem | ||
| 10/11/2025 | Listed for sale | $389,900$138/sqft |
Source: Imagine MLS #25018610 Report a problem | ||
| 9/30/2025 | Contingent | $389,900$138/sqft |
Source: Imagine MLS #25018610 Report a problem | ||
| 9/26/2025 | Pending sale | $389,900$138/sqft |
Source: Imagine MLS #25018610 Report a problem | ||
| 8/21/2025 | Listed for sale | $389,900+95.9%$138/sqft |
Source: Imagine MLS #25018610 Report a problem | ||
| 3/7/2018 | Sold | $199,000$71/sqft |
Source: Imagine MLS #3026132 Report a problem | ||
| 12/8/2017 | Price change | $199,000-4.8%$71/sqft |
Source: Godby Realty & Auct #26132 Report a problem | ||
| 8/28/2017 | Listed for sale | $209,000+2%$74/sqft |
Source: Godby Realty & Auct #26132 Report a problem | ||
| 10/23/2006 | Sold | $205,000$73/sqft |
Source: Agent Provided Report a problem | ||
Public tax history
| Year | Property taxes | Tax assessment |
|---|---|---|
| 2024 | $2,076 | $275,000 +38.2% |
| 2023 | -- | $199,000 |
| 2022 | -- | $199,000 |
| 2021 | -- | $199,000 |
| 2020 | $1,647 | $199,000 |
| 2019 | $1,647 -3.2% | $199,000 |
| 2018 | $1,701 +1.6% | $199,000 -2.9% |
| 2017 | $1,675 +20.7% | $205,000 |
| 2016 | $1,387 | $205,000 |
| 2015 | $1,387 +4.5% | $205,000 |
| 2014 | $1,327 +7% | $205,000 |
| 2010 | $1,240 | $205,000 |
Find assessor info on the county website
Neighborhood: 42503
Nearby homes
- $400,900-- bd2 ba-- sqft112 Wildwood Dr, Somerset, KY 42503Off Market
- $333,400-- bd2 ba-- sqft116 Wildwood Dr, Somerset, KY 42503Off Market
- $445,8004 bd3 ba3k sqft113 Wildwood Dr, Somerset, KY 42503Off Market
- $5,000-- bd-- ba-- sqftWildwood Rd, Somerset, KY 42503Off Market
- $400,9005 bd3 ba3.5k sqft111 Wildwood Dr, Somerset, KY 42503Off Market
- $317,300-- bd3 ba-- sqft503 Branchwood Dr, Somerset, KY 42503Off Market
- $529,4005 bd4 ba4k sqft119 Wildwood Dr, Somerset, KY 42503Off Market
- $333,200-- bd2 ba-- sqft109 Wildwood Dr, Somerset, KY 42503Off Market
Nearby schools
GreatSchools rating
- 6/10Southern Elementary SchoolGrades: K-5Distance: 2.7 mi
- 8/10Southern Middle SchoolGrades: 6-8Distance: 2.7 mi
- 7/10Southwestern High SchoolGrades: 9-12Distance: 3.1 mi
Schools provided by the listing agent
- Elementary: Oakhill
- Middle: Southern
- High: Southwestern
Source: Imagine MLS. This data may not be complete. We recommend contacting the local school district to confirm school assignments for this home.


Get pre-qualified for a loan
At Zillow Home Loans, we can pre-qualify you in as little as 5 minutes with no impact to your credit score.An equal housing lender. NMLS #10287.
- Kentucky
- Pulaski County
- Somerset
- 42503
- 114 Wildwood Dr
Nearby cities
Nearby zip codes
Other Somerset Topics
