Skip main navigation
Closed
  • $475,000

    114 Will O Wind Dr, Jamesville, NY 13078

    2beds
    3,353sqft
    Single Family Residence
    Built in 1972
    0.53 Acres Lot
    $509,000 Zestimate®
    $142/sqft
    $4,412 Estimated rent

    Home value

    $509,000

    $468,000 - $555,000

    $4,412/mo

    Zestimate® history
    Loading
    Loading...

    Owner options

    List your home for rent

    $4,412/mo

    Rent Zestimate®

    Find your next renter with Zillow Rental Manager. Plus, with online applications, you can quickly screen prospective tenants – for free.

    Learn more

    $4,412/mo

    Rent Zestimate®

    Refinance and save

    $3,408/mo

    Est. payment

    Refinancing to a lower rate could help reduce your monthly payments and save thousands over the life of the loan.

    See today's rates

    $3,408/mo

    Est. payment

    Explore your selling options

    Work with a Zillow partner agent

    Leverage their expertise and Zillow's premium Showcase listings to get your home seen by more buyers.

    Get started

    List with your own agent

    Get your home in front of millions of buyers by listing it on Zillow.

    Learn how to do it

    Sell it yourself

    Take full control of how buyers see your home on Zillow by listing For Sale by Owner (FSBO).

    List your home

    What's special

    Gas fireplaceIndoor heated poolFloor-to-ceiling windowsOutdoor stainless gas grillPowder roomFully fenced yardGas stove
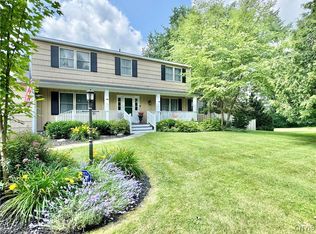
    THIS SPRAWLING RANCH OF JAMESVILLE WITH SPECIAL FEATURES AT EVERY TURN IS THE ONE YOU'VE BEEN WAITING FOR! Step into easy, one-floor living in this 3350+ sq ft handicap-accessible stunner on a .5-acre lot in sought-after FM schools! The enormous 2.5-car heated garage offers entry into the tasteful, updated kitchen boasting sleek updated appliances & ceramic flooring next to the awesome mudroom/laundry room combo with closet/pantry! Next, find an incredible great room with enormous picture window flowing into a delightful dining area adjacent to a large foyer where the inviting den/study (or 3rd bdrm option) with gas fireplace & fantastic built-ins is found. A powder room nearby sits next to the 2nd bedroom with spacious full bath en suite (great for guests!) while the generous primary suite with jaw-dropping, renovated primary full bath complete with huge glass/tile shower, soaking tub, double sinks/mirrors & more plus 2 ample closets is tucked in the rear of the home with splendid natural light. Steps away, find a marvelous cedar closet that is large enough to use as an office and THEN find the truly fabulous game room with built-ins/wet bar AND its own full bath with custom sauna AND floor-to-ceiling windows looking out at your very own indoor, heated pool - WOW! A swoon-worthy Florida room sits behind the pool room with an eye-catching gas stove & vaulted ceiling creating the ideal spot for relaxation! In the back yard, an outdoor stainless gas grill is perfect for parties and a patio for unwinding in the evening sits looking out over the huge, fully fenced yard with plush grass! Don't forget the oversized driveway that can park 8+ vehicles plus a vast, open basement for hobbies or storage! You don't want to miss this pristine, rare find close to highways & shopping!

    Zillow last checked:

    Listing updated:

    Listed by:

    Katherine Clare Bell 315-216-7648,

    Bell Home Team,

    Mark Bell Jr. 315-216-7648,

    Bell Home Team

    Bought with:

    Daniel M Frederick, 10401303630

    Keller Williams Syracuse

    Source: NYSAMLSs,MLS#: S1616573MLS LogoOriginating MLS: Syracuse

    Facts & features

    Interior

    Bedrooms & bathrooms
    • Bedrooms: 2
    • Bathrooms: 4
    • Full bathrooms: 3
    • 1/2 bathrooms: 1
    • Main level bathrooms: 4
    • Main level bedrooms: 2
    Heating
    • Gas, Forced Air
    Cooling
    • Central Air
    Appliances
    • Included: Dryer, Dishwasher, Electric Cooktop, Electric Oven, Electric Range, Gas Water Heater, Indoor Grill, Microwave, Refrigerator, Washer
    • Laundry: Accessible Utilities or Laundry, Main Level
    Features
    • Wet Bar, Den, Separate/Formal Dining Room, Eat-in Kitchen, Guest Accommodations, Jetted Tub, Pantry, Sliding Glass Door(s), Skylights, Sauna, Bedroom on Main Level, Convertible Bedroom, Bath in Primary Bedroom, Main Level Primary, Primary Suite
    • Flooring: Carpet, Ceramic Tile, Resilient, Varies
    • Doors: Sliding Doors
    • Windows: Skylight(s)
    • Basement: Full
    • Number of fireplaces: 2
    Interior area
    • Total structure area: 3,353
    • Total interior livable area: 3,353 sqft

    Property

    Parking
    • Total spaces: 2.5
    • Parking features: Attached, Garage, Heated Garage, Storage, Driveway, Garage Door Opener, Other
    • Attached garage spaces: 2.5
    Accessibility
    • Accessibility features: Accessibility Features, Accessible Bedroom, Low Threshold Shower, No Stairs, Accessible Doors, Accessible Entrance
    Features
    • Levels: One
    • Stories: 1
    • Patio & porch: Patio
    • Exterior features: Blacktop Driveway, Fully Fenced, Gas Grill, Patio
    • Pool features: Indoor
    • Fencing: Full
    Lot
    • Size: 0.53 Acres
    • Dimensions: 131 x 186
    • Features: Rectangular, Rectangular Lot, Residential Lot, Wooded
    Details
    • Parcel number: 31268907600000050220000000
    • Special conditions: Standard

    Construction

    Type & style
    • Home type: SingleFamily
    • Architectural style: Ranch
    • Property subtype: Single Family Residence
    Materials
    • Brick, Other, Vinyl Siding
    • Foundation: Block
    • Roof: Architectural,Shingle
    Condition
    • Resale
    • Year built: 1972

    Utilities & green energy

    • Electric: Circuit Breakers
    • Sewer: Septic Tank
    • Water: Connected, Public
    • Utilities for property: Cable Available, Water Connected

    Community & HOA

    Location
    • Region: Jamesville

    Financial & listing details

    • Price per square foot: $142/sqft
    • Tax assessed value: $368,700
    • Annual tax amount: $11,706
    • Date on market: 6/24/2025
    • Cumulative days on market: 41 days
    • Listing terms: Cash,Conventional,FHA,VA Loan

    Price history

    DateEventPrice
    10/28/2025Sold$475,000-0.4%$142/sqft
    Source: NYSAMLSs #S1616573 Report a problem
    8/13/2025Pending sale$477,000$142/sqft
    Source: NYSAMLSs #S1616573 Report a problem
    8/5/2025Contingent$477,000$142/sqft
    Source: NYSAMLSs #S1616573 Report a problem
    7/14/2025Price change$477,000-2.6%$142/sqft
    Source: NYSAMLSs #S1616573 Report a problem
    6/24/2025Listed for sale$489,900+226.6%$146/sqft
    Source: NYSAMLSs #S1616573 Report a problem
    8/28/1997Sold$150,000$45/sqft
    Source: Public Record Report a problem

    Public tax history

    YearProperty taxesTax assessment
    2025-- $420,300 +14%
    2024-- $368,700 +12%
    2023-- $329,200 +12%
    2022-- $293,900 +14%
    2021-- $257,800 +4%
    2020-- $247,900
    2019-- $247,900 +9.4%
    2018-- $226,700
    2017$7,314 +161.3%$226,700
    2016$2,799 $226,700
    2015-- $226,700
    2014-- $226,700
    2013-- $226,700
    2012-- $226,700
    2011-- $226,700
    2010-- $226,700
    2009-- $226,700
    2008-- $226,700
    2007-- $226,700 +4%
    2006-- $218,000 +9%
    2005-- $200,000 +5.8%
    2004-- $189,000 +5.1%
    2003-- $179,800
    2002-- $179,800 +7%
    2001-- $168,000
    2000-- $168,000
    Find assessor info on the county website

    Neighborhood: 13078

    Nearby schools

    GreatSchools rating
    Schools provided by the listing agent
    • Elementary: Mott Road Elementary
    • Middle: Wellwood Middle
    • High: Fayetteville-Manlius Senior High
    • District: Fayetteville-Manlius

    Source: NYSAMLSs. This data may not be complete. We recommend contacting the local school district to confirm school assignments for this home.

    Sell for more on Zillow
    Get a Zillow Showcase℠ listing at no additional cost and you could sell for .
    $509,000
    2% more
    +$10,180
    With Zillow Showcase(estimated)
    $519,180