114 WILLIAM BARTRAM Drive, Crescent City, FL 32112
Home value
$1,925,700
$1.75M - $2.10M
$4,425/mo
Owner options
$4,425/mo
Rent Zestimate®
Find your next renter with Zillow Rental Manager. Plus, with online applications, you can quickly screen prospective tenants – for free.
$4,425/mo
Rent Zestimate®
$13,279/mo
Est. payment
Refinancing to a lower rate could help reduce your monthly payments and save thousands over the life of the loan.
$13,279/mo
Est. payment
Explore your selling options
Work with a Zillow partner agent
Leverage their expertise and Zillow's premium Showcase listings to get your home seen by more buyers.
Get startedList with your own agent
Get your home in front of millions of buyers by listing it on Zillow.
Learn how to do itSell it yourself
Take full control of how buyers see your home on Zillow by listing For Sale by Owner (FSBO).
List your homeWhat's special
Zillow last checked:
Listing updated:
MAZIE REGAN 772.214.8708,
ONE SOTHEBY S INTERNATIONAL REALTY 321-984-3135
NON MLS (realMLS)
NON MLS (realMLS)
Facts & features
Interior
Bedrooms & bathrooms
- Bedrooms: 4
- Bathrooms: 5
- Full bathrooms: 3
- 1/2 bathrooms: 2
Primary bedroom
- Level: First
- Area: 289 Square Feet
- Dimensions: 17.00 x 17.00
Bedroom 1
- Level: Second
- Area: 196 Square Feet
- Dimensions: 14.00 x 14.00
Bedroom 2
- Level: Second
- Area: 182 Square Feet
- Dimensions: 14.00 x 13.00
Bedroom 3
- Level: Second
- Area: 552 Square Feet
- Dimensions: 24.00 x 23.00
Living room
- Level: First
- Area: 648 Square Feet
- Dimensions: 36.00 x 18.00
Loft
- Level: Second
- Area: 306 Square Feet
- Dimensions: 9.00 x 34.00
Heating
- Central
Cooling
- Central Air, Electric, Wall/Window Unit(s)
Appliances
- Included: Convection Oven, Dishwasher, Disposal, Double Oven, Dryer, Gas Range, Gas Water Heater, Ice Maker, Instant Hot Water, Microwave, Refrigerator, Tankless Water Heater
- Laundry: Lower Level, Sink
Features
- Built-in Features, Ceiling Fan(s), Eat-in Kitchen, Kitchen Island, Open Floorplan, Pantry, Primary Bathroom -Tub with Separate Shower, Master Downstairs, Split Bedrooms, Vaulted Ceiling(s), Walk-In Closet(s), Wet Bar, Wine Cellar
- Flooring: Stone, Wood
- Windows: Impact Windows
- Number of fireplaces: 2
- Fireplace features: Gas, Outside
Interior area
- Total structure area: 5,296
- Total interior livable area: 4,037 sqft
Property
Parking
- Total spaces: 3
- Parking features: Attached, Electric Vehicle Charging Station(s), Garage, Garage Door Opener, RV Access/Parking
- Attached garage spaces: 3
Features
- Levels: Two
- Stories: 2
- Patio & porch: Deck, Rear Porch, Screened
- Exterior features: Boat Lift, Dock, Fire Pit, Outdoor Shower
- Pool features: None
- Has view: Yes
- View description: River, Water
- Has water view: Yes
- Water view: River,Water
- Waterfront features: Navigable Water, River Front
Lot
- Size: 0.66 Acres
- Features: Airport Community, Historic Area, Sprinklers In Front, Sprinklers In Rear
Details
- Parcel number: 371226608500200090
Construction
Type & style
- Home type: SingleFamily
- Architectural style: Contemporary,Craftsman
- Property subtype: Single Family Residence
Materials
- Block, Concrete, Fiber Cement
- Roof: Metal
Condition
- New construction: No
- Year built: 2021
Utilities & green energy
- Electric: Whole House Generator
- Sewer: Septic Tank
- Water: Private, Well
- Utilities for property: Cable Connected, Electricity Connected, Propane
Green energy
- Energy efficient items: Doors, Lighting, Windows
Community & HOA
Community
- Security: Security Gate
- Subdivision: Mount Royal Estates
HOA
- Has HOA: Yes
- Amenities included: Airport/Runway, Boat Dock, Boat Launch, Gated
- Services included: Security
- HOA fee: $50 monthly
Location
- Region: Crescent City
Financial & listing details
- Price per square foot: $483/sqft
- Tax assessed value: $1,149,000
- Annual tax amount: $14,519
- Date on market: 4/1/2024
- Listing terms: Cash,Conventional
- Road surface type: Asphalt, Paved
Price history
| Date | Event | Price |
|---|---|---|
| 6/17/2024 | Sold | $1,950,000-2.3%$483/sqft |
Source: | ||
| 5/27/2024 | Pending sale | $1,995,000$494/sqft |
Source: | ||
| 4/1/2024 | Listed for sale | $1,995,000-5%$494/sqft |
Source: | ||
| 3/16/2024 | Listing removed | -- |
Source: | ||
| 12/6/2023 | Listed for sale | $2,100,000+813%$520/sqft |
Source: | ||
| 6/14/2019 | Sold | $230,000-23.1%$57/sqft |
Source: | ||
| 5/23/2019 | Pending sale | $299,000$74/sqft |
Source: COMPASS FLORIDA LLC #912177 Report a problem | ||
| 12/7/2017 | Listed for sale | $299,000$74/sqft |
Source: FIRST COAST SOTHEBYS INTERNATIONAL REALTY #912177 Report a problem | ||
| 12/5/2015 | Listing removed | $299,000$74/sqft |
Source: River Bass Realty #676208 Report a problem | ||
| 7/3/2015 | Listed for sale | $299,000-22%$74/sqft |
Source: River Bass Realty #676208 Report a problem | ||
| 7/11/2008 | Sold | $383,300+5%$95/sqft |
Source: Public Record Report a problem | ||
| 4/15/2005 | Sold | $365,000$90/sqft |
Source: Public Record Report a problem | ||
Public tax history
| Year | Property taxes | Tax assessment |
|---|---|---|
| 2024 | $14,883 +2.5% | $1,149,000 +3.5% |
| 2023 | $14,519 +5% | $1,110,530 +15.9% |
| 2022 | $13,833 +339.9% | $958,170 +400% |
| 2021 | $3,145 -2.4% | $191,640 |
| 2020 | $3,221 +2.1% | $191,640 +2.4% |
| 2018 | $3,154 | $187,160 +12.6% |
| 2017 | $3,154 +7.7% | $166,240 +1.4% |
| 2016 | $2,928 +3.3% | $163,980 |
| 2015 | $2,834 +0.7% | $163,980 |
| 2014 | $2,814 | $163,980 |
| 2013 | -- | $163,980 -19.6% |
| 2012 | -- | $203,980 +2.8% |
| 2011 | -- | $198,400 -20% |
| 2010 | -- | $248,000 -20% |
| 2009 | -- | $310,000 |
| 2008 | -- | $310,000 -16.7% |
| 2007 | -- | $372,000 +76.5% |
| 2005 | -- | $210,800 |
| 2004 | -- | $210,800 +41.7% |
| 2003 | -- | $148,800 +50% |
| 2002 | -- | $99,200 +39.1% |
| 2001 | -- | $71,300 |
| 2000 | -- | $71,300 |
Neighborhood: 32112
Nearby homes
- $702,1003 bd3 ba2.3k sqft112 William Bartram Dr, Crescent City, FL 32112Off Market
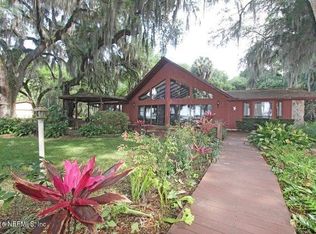
- $868,5003 bd2 ba3.8k sqft116 William Bartram Dr, Crescent City, FL 32112Off Market
- $1,100,0003 bd3 ba2.3k sqft108 William Bartram Dr, Crescent City, FL 32112Sold
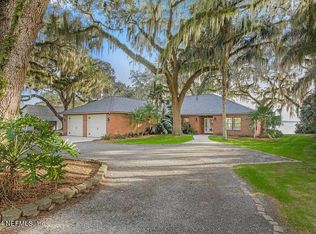
- $161,100-- bd-- ba-- sqft118 William Bartram Dr, Crescent City, FL 32112Off Market

- $470,0003 bd2 ba2.8k sqft113 William Bartram Dr, Crescent City, FL 32112Sold
- $573,400-- bd-- ba4k sqft106 William Bartram Dr, Crescent City, FL 32112Off Market
- $42,000100 acres115 William Bartram Dr, Crescent City, FL 32112Off Market
- $64,0000.48 acres0 Mount Royal Ave LOT 14, Crescent City, FL 32112Lot/Land
Nearby schools
GreatSchools rating
- 5/10Middleton-Burney Elementary SchoolGrades: PK-6Distance: 7.8 mi
- 3/10Crescent City Junior/Senior High SchoolGrades: 7-12Distance: 7.6 mi
Get pre-qualified for a loan
At Zillow Home Loans, we can pre-qualify you in as little as 5 minutes with no impact to your credit score.An equal housing lender. NMLS #10287.
- Florida
- Putnam County
- Crescent City
- 32112
- 114 WILLIAM BARTRAM Drive