Discover modern luxury in this newly constructed 2024 Tudor-style home, situated on a picturesque 1.57-acre lot bordering a serene creek. This stunning residence boasts 4 bedrooms, 3.5 baths, a dedicated study, and a versatile bonus room. Step inside to be greeted by tall ceilings and an open, airy layout. The gourmet kitchen features stainless steel appliances, white oak cabinets, and quartz countertops, centered around an oversized island—perfect for entertaining. Hardwood flooring runs throughout, adding warmth and elegance. Retreat to the covered back porch, where you can relax by the gas fire pit and enjoy the privacy and beauty of your expansive yard. This home is the epitome of comfort and style, offering a perfect blend of modern amenities and classic charm.Additional features include a safe/storm room for peace of mind and a spacious 3-car attached garage for ample storage and convenience. This Home is close to medical, shopping, school systems and much more. Call Today
Sold for $876,000
$876,000
114 Willowbrook Dr, Florence, AL 35630
4beds
3,550sqft
Single Family Residence
Built in 2024
1.57 Acres Lot
$-- Zestimate®
$247/sqft
$3,288 Estimated rent
Home value
Not available
Estimated sales range
Not available
$3,288/mo
Zestimate® history
Owner options
List your home for rent
$3,288/mo
Rent Zestimate®
Find your next renter with Zillow Rental Manager. Plus, with online applications, you can quickly screen prospective tenants – for free.
$3,288/mo
Rent Zestimate®
Refinance and save
$4,010/mo
Est. payment
Refinancing to a lower rate could help reduce your monthly payments and save thousands over the life of the loan.
$4,010/mo
Est. payment
Explore your selling options
Work with a Zillow partner agent
Leverage their expertise and Zillow's premium Showcase listings to get your home seen by more buyers.
Get startedList with your own agent
Get your home in front of millions of buyers by listing it on Zillow.
Learn how to do itSell it yourself
Take full control of how buyers see your home on Zillow by listing For Sale by Owner (FSBO).
List your homeWhat's special
Gas fire pitBordering a serene creekOversized islandOpen airy layoutQuartz countertopsVersatile bonus roomDedicated study
Zillow last checked:
Listing updated:
Listed by:
Beth Pirtle 256-762-2701,
RE/MAX Tri-State
Bought with:
Anne Olive
CRC Realty, Inc.
Source: Strategic MLS Alliance,MLS#: 517771
Facts & features
Interior
Bedrooms & bathrooms
- Bedrooms: 4
- Bathrooms: 4
- Full bathrooms: 3
- 1/2 bathrooms: 1
- Main level bedrooms: 1
Rooms
- Room types: Bath 1/2, Bathroom 2, Bathroom 3, Bedroom 2, Bedroom 3, Bedroom 4, Bonus Room, Dining Room, Family Room, Foyer, Kitchen, Laundry, Mud Room (Room Type), Office, Master Bathroom, Master Bedroom, Safe Room,
Basement
- Area: 0
Heating
- 2 Central Units, Fireplace(s), Natural Gas
Cooling
- Ceiling Fan(s), Central Air, Gas, Multi Units
Appliances
- Included: Dishwasher, Double Oven, Gas Range, Microwave, Refrigerator, Stainless Steel Appliance(s), Tankless Water Heater
- Laundry: Laundry Room, Main Level, Sink
Features
- Built-in Features, Ceiling - Smooth, Ceiling - Speciality, Ceiling Fan(s), High Ceilings, Chandelier, Counters-Quartz, His and Hers Closets, Double Vanity, Entrance Foyer, Glamour Bath, High Speed Internet, Kitchen Island, Natural Woodwork, Open Floorplan, Pantry, Primary Bedroom Main, Primary Shower & Tub, Recessed Lighting, Tile Shower, Soaking Tub, Walk-In Closet(s), Other
- Flooring: Ceramic Tile, Hardwood, Wood
- Doors: ENERGY STAR Qualified Doors
- Windows: ENERGY STAR Qualified Windows
- Has basement: No
- Attic: Access Only,Floored,Storage
- Number of fireplaces: 1
- Fireplace features: Family Room
Interior area
- Total structure area: 3,550
- Total interior livable area: 3,550 sqft
- Finished area above ground: 3,550
- Finished area below ground: 0
Property
Parking
- Total spaces: 3
- Parking features: Additional Parking, Concrete, Driveway, Attached, Garage Faces Side, Parking Pad
- Garage spaces: 3
- Has uncovered spaces: Yes
Features
- Levels: Two
- Stories: 2
- Patio & porch: Covered, Front Porch, Patio, Rear Porch
- Exterior features: Fire Pit, Other, Private Entrance, Private Yard, Rain Gutters
- Fencing: Invisible,Wood
- Has view: Yes
- Waterfront features: Creek
- Frontage length: 199.27
Lot
- Size: 1.57 Acres
- Dimensions: 199.27 WF x 361.41' IRR
- Features: Back Yard, City Lot, Cul-De-Sac, Front Yard, Irregular Lot, Landscaped, Level, Many Trees, Open Lot, Private, Sodded Yard, Sprinkler System, Wooded
Details
- Parcel number: 1507260001048.004
- Zoning: R1
- Other equipment: Termite Bait System
Construction
Type & style
- Home type: SingleFamily
- Architectural style: Tudor,Other See Remarks
- Property subtype: Single Family Residence
Materials
- Brick, HardiPlank Type, Other
- Foundation: Crawl Space
- Roof: Architectual/Dimensional,Shingle
Condition
- New Construction
- New construction: Yes
- Year built: 2024
Utilities & green energy
- Sewer: Septic Tank
- Water: Public
- Utilities for property: Electricity Connected, Internet - Fiber, Natural Gas Connected, Sewer Connected, Underground Utilities, Water Connected
Community & HOA
Community
- Features: Curbs, Sidewalks, Stream/Creek
- Security: Smoke Detector(s)
HOA
- Has HOA: No
Location
- Region: Florence
Financial & listing details
- Price per square foot: $247/sqft
- Tax assessed value: $951,280
- Annual tax amount: $802
- Price range: $929K - $876K
- Date on market: 7/23/2024
- Electric utility on property: Yes
- Road surface type: Asphalt, Paved
Price history
| Date | Event | Price |
|---|---|---|
| 2/28/2025 | Sold | $876,000-5.7%$247/sqft |
Source: Strategic MLS Alliance #517771 Report a problem | ||
| 1/29/2025 | Pending sale | $929,000$262/sqft |
Source: Strategic MLS Alliance #517771 Report a problem | ||
| 10/24/2024 | Price change | $929,000-1.1%$262/sqft |
Source: Strategic MLS Alliance #517771 Report a problem | ||
| 9/27/2024 | Price change | $939,000-2%$265/sqft |
Source: Strategic MLS Alliance #517771 Report a problem | ||
| 8/8/2024 | Price change | $958,000-1.1%$270/sqft |
Source: Strategic MLS Alliance #517771 Report a problem | ||
| 7/23/2024 | Listed for sale | $969,000+707.5%$273/sqft |
Source: Strategic MLS Alliance #517771 Report a problem | ||
| 1/13/2023 | Sold | $120,000-7.7%$34/sqft |
Source: Strategic MLS Alliance #166477 Report a problem | ||
| 1/5/2023 | Pending sale | $130,000$37/sqft |
Source: Strategic MLS Alliance #166477 Report a problem | ||
| 5/17/2021 | Listing removed | -- |
Source: Strategic MLS Alliance Report a problem | ||
| 3/10/2021 | Listed for sale | $130,000$37/sqft |
Source: Strategic MLS Alliance #433720 Report a problem | ||
| 3/1/2021 | Listing removed | -- |
Source: Strategic MLS Alliance Report a problem | ||
| 3/6/2019 | Listed for sale | $130,000$37/sqft |
Source: COLDWELL BANKER PINNACLE PROPERTIES #421365 Report a problem | ||
Public tax history
| Year | Property taxes | Tax assessment |
|---|---|---|
| 2025 | $4,522 +7.1% | $93,600 +7% |
| 2024 | $4,222 +452.3% | $87,480 +460.8% |
| 2023 | $764 +23.8% | $15,600 +23.8% |
| 2022 | $617 | $12,600 |
| 2021 | $617 -31.3% | $12,600 -31.3% |
| 2019 | $899 | $18,340 |
Find assessor info on the county website
Neighborhood: 35630
Nearby homes
- $767,7804 bd2 ba3.4k sqft110 Willowbrook Dr, Florence, AL 35630Off Market
- $1,029,000-- bd2 ba4.2k sqft1235 Mars Hill Rd, Florence, AL 35630Off Market
- $12,5001 Acres1235 Mars Hill Rd, Florence, AL 35630Off Market
- $120,0001.49 Acres118 Willowbrook Dr, Florence, AL 35630Sold
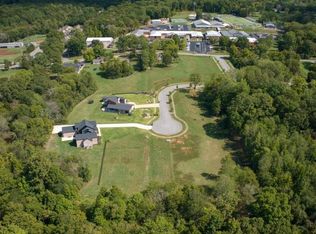
- $194,9003 bd2 ba1.3k sqft1221 Mars Hill Rd, Florence, AL 35630Off Market
- $82,0001.33 Acres0 Willowbrook Dr, Florence, AL 35630Sold
- $94,9001.28 Acres109 Willowbrook Dr, Florence, AL 35630Lot/Land
- $--2.09 Acres113 Willowbrook Dr, Florence, AL 35630Off Market
Nearby schools
GreatSchools rating
- 6/10Forest Hills SchoolGrades: K-5Distance: 0.8 mi
- 5/10Florence Freshman CenterGrades: 9Distance: 0.9 mi
- 8/10Florence High SchoolGrades: 10-12Distance: 0.9 mi
Schools provided by the listing agent
- Elementary: City
- Middle: City
- High: City
Source: Strategic MLS Alliance. This data may not be complete. We recommend contacting the local school district to confirm school assignments for this home.


Get pre-qualified for a loan
At Zillow Home Loans, we can pre-qualify you in as little as 5 minutes with no impact to your credit score.An equal housing lender. NMLS #10287.
- Alabama
- Lauderdale County
- Florence
- 35630
- 114 Willowbrook Dr
Nearby cities
Nearby zip codes
Other Florence Topics
