Welcome to 114 Wilshire Ct, a beautifully renovated end-unit townhome nestled in a quiet cul-de-sac within the highly sought-after Society Hill community of Old Bridge. This thoughtfully updated two-story home offers 2 bedrooms and 2.5 baths, perfectly blending modern style with functional living. Step into a bright and inviting foyer that sets the tone for the home's contemporary elegance. The open living and dining areas flow seamlessly, enhanced by fresh finishes, designer-inspired touches, and abundant natural light. The updated eat-in kitchen features sleek cabinetry, ample counter space, and a layout ideal for both daily life and entertaining guests. Upstairs, two spacious bedrooms offer comfort and privacy, each paired with a beautifully updated full bath. A covered patio extends your living space outdoors, perfect for morning coffee, alfresco dining, or simply unwinding in the serene cul-de-sac setting. Additional highlights include a convenient laundry area and flexible spaces that can adapt to work-from-home needs or hobby areas. As an end-unit, this home enjoys added privacy and natural light, while its location at the quiet end of the cul-de-sac offers a peaceful retreat from the everyday bustle. With vinyl siding and well-maintained exterior elements, the property is both low-maintenance and stylish. Lifestyle and convenience abound: residents enjoy quick access to major highways, making commuting to NYC seamless, while nearby shopping, cafes, and restaurants provide easy access to local favorites. Outdoor enthusiasts will appreciate nearby parks, recreation areas, and community amenities, while the Jersey Shore and beaches are just a short drive away, offering year-round relaxation and leisure. This home represents a rare opportunity to enjoy modern renovations, thoughtful design, and a prime location in one of Old Bridge's most desirable neighborhoods. Whether you are seeking a move-in-ready home, a stylish private retreat, or an investment in a vibrant community, 114 Wilshire Ct checks all the boxes. Experience the perfect blend of comfort, elegance, and convenience in a home that's been fully refreshed for contemporary living, and discover all that Society Hill and Old Bridge have to offer. Schedule your private showing today and make this remarkable property your own.
Sold for $530,000
$530,000
114 Wilshire Ct, Old Bridge, NJ 08857
2beds
1,452sqft
Townhouse
Built in 1982
2,400 Square Feet Lot
$535,100 Zestimate®
$365/sqft
$3,176 Estimated rent
Home value
$535,100
$487,000 - $589,000
$3,176/mo
Zestimate® history
Owner options
List your home for rent
$3,176/mo
Rent Zestimate®
Find your next renter with Zillow Rental Manager. Plus, with online applications, you can quickly screen prospective tenants – for free.
$3,176/mo
Rent Zestimate®
Refinance and save
$3,947/mo
Est. payment
Refinancing to a lower rate could help reduce your monthly payments and save thousands over the life of the loan.
$3,947/mo
Est. payment
Explore your selling options
Work with a Zillow partner agent
Leverage their expertise and Zillow's premium Showcase listings to get your home seen by more buyers.
Get startedList with your own agent
Get your home in front of millions of buyers by listing it on Zillow.
Learn how to do itSell it yourself
Take full control of how buyers see your home on Zillow by listing For Sale by Owner (FSBO).
List your homeWhat's special
Updated eat-in kitchenFresh finishesBeautifully renovated end-unit townhomeModern renovationsVinyl sidingDesigner-inspired touchesThoughtful design
Zillow last checked:
Listing updated:
Listed by:
KUNAL DOSHI,
EXP REALTY, LLC 866-201-6210
Source: All Jersey MLS,MLS#: 2661124M
Facts & features
Interior
Bedrooms & bathrooms
- Bedrooms: 2
- Bathrooms: 3
- Full bathrooms: 2
- 1/2 bathrooms: 1
Primary bedroom
- Features: Full Bath, Walk-In Closet(s)
- Area: 208
- Dimensions: 16 x 13
Bedroom 2
- Area: 187
- Dimensions: 17 x 11
Bathroom
- Features: Stall Shower and Tub
Dining room
- Features: Formal Dining Room
- Area: 165
- Dimensions: 11 x 15
Family room
- Area: 238
- Length: 14
Kitchen
- Features: Eat-in Kitchen, Pantry, Separate Dining Area
- Area: 156
- Dimensions: 12 x 13
Basement
- Area: 0
Heating
- Forced Air
Cooling
- See Remarks
Appliances
- Included: Dishwasher, Gas Range/Oven, Exhaust Fan, Microwave, Refrigerator, Gas Water Heater
Features
- Dining Room, Bath Half, Family Room, Entrance Foyer, Kitchen, 2 Bedrooms, Bath Main, Bath Full, Laundry Room, None
- Flooring: Ceramic Tile, Laminate, Vinyl-Linoleum
- Has basement: No
- Has fireplace: No
Interior area
- Total structure area: 1,452
- Total interior livable area: 1,452 sqft
Property
Parking
- Parking features: None
Features
- Levels: Two
- Stories: 2
- Patio & porch: Patio
- Exterior features: Curbs, Patio, Sidewalk, Yard
- Pool features: Outdoor Pool, None
Lot
- Size: 2,400 Square Feet
- Dimensions: 24X100
- Features: Cul-De-Sac, Interior Lot, Level, Zero Lot Line
Details
- Parcel number: 15142621100043
- Zoning: TCD
Construction
Type & style
- Home type: Townhouse
- Architectural style: Townhouse, Two Story
- Property subtype: Townhouse
Materials
- Roof: Asphalt
Condition
- Year built: 1982
Utilities & green energy
- Gas: Natural Gas
- Sewer: Public Sewer
- Water: Public
- Utilities for property: See Remarks
Community & HOA
Community
- Features: Clubhouse, Community Room, Outdoor Pool, Curbs, Sidewalks
HOA
- Has HOA: Yes
- Services included: Common Area Maintenance, Maintenance Grounds, Management Fee, Snow Removal, Trash
- HOA fee: $235 monthly
Location
- Region: Old Bridge
Financial & listing details
- Price per square foot: $365/sqft
- Tax assessed value: $110,600
- Annual tax amount: $6,357
- Date on market: 1/16/2026
- Ownership: Fee Simple
Price history
| Date | Event | Price |
|---|---|---|
| 3/4/2026 | Sold | $530,000+9.3%$365/sqft |
Source:  All Jersey MLS #2661124M Report a problem All Jersey MLS #2661124M Report a problem | ||
| 1/27/2026 | Contingent | $485,000$334/sqft |
Source: All Jersey MLS #2661124M Report a problem | ||
| 1/16/2026 | Listed for sale | $485,000+90.2%$334/sqft |
Source: All Jersey MLS #2661124M Report a problem | ||
| 10/29/2025 | Sold | $255,000+124.7%$176/sqft |
Source: Public Record Report a problem | ||
| 8/7/1997 | Sold | $113,500$78/sqft |
Source: Public Record Report a problem | ||
Public tax history
| Year | Property taxes | Tax assessment |
|---|---|---|
| 2025 | $6,116 | $110,600 |
| 2024 | $6,116 +4.3% | $110,600 |
| 2023 | $5,864 +2.3% | $110,600 |
| 2022 | $5,730 +1.7% | $110,600 |
| 2021 | $5,635 -2% | $110,600 |
| 2020 | $5,750 +2.8% | $110,600 |
| 2019 | $5,593 | $110,600 |
| 2018 | $5,593 +5.3% | $110,600 |
| 2017 | $5,311 +1.7% | $110,600 |
| 2016 | $5,221 +1% | $110,600 |
| 2015 | $5,167 +2.2% | $110,600 |
| 2014 | $5,057 +1.4% | $110,600 |
| 2013 | $4,988 +1.2% | $110,600 |
| 2012 | $4,927 +3% | $110,600 |
| 2011 | $4,785 +2.1% | $110,600 |
| 2010 | $4,687 +1.7% | $110,600 |
| 2009 | $4,611 | $110,600 |
| 2008 | -- | $110,600 |
| 2007 | $16,839 +3.6% | $110,600 |
| 2006 | $16,256 +3.3% | $110,600 |
| 2005 | $15,737 | $110,600 |
| 2004 | -- | $110,600 |
| 2003 | -- | $110,600 |
| 2002 | -- | $110,600 |
| 2001 | -- | $110,600 |
Find assessor info on the county website
Neighborhood: Brownville
Nearby homes
- $453,7002 bd2 ba1.6k sqft113 Wilshire Ct, Old Bridge, NJ 08857Off Market
- $462,9002 bd2 ba1.6k sqft112 Wilshire Ct, Old Bridge, NJ 08857Off Market
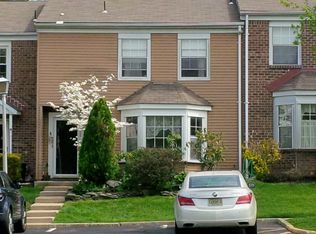
- $492,400-- bd-- ba1.4k sqft111 Wilshire Ct, Old Bridge, NJ 08857Off Market
- $336,0002 bd2 ba1.4k sqft110 Wilshire Ct, Old Bridge, NJ 08857Sold
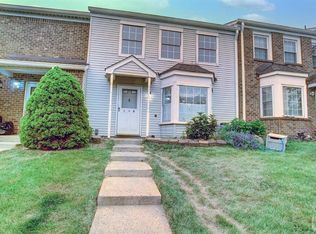
- $486,9002 bd3 ba1.4k sqft115 Wilshire Ct, Old Bridge, NJ 08857Off Market
- $493,700-- bd-- ba1.4k sqft283 Bishop Ct, Old Bridge, NJ 08857Off Market
- $406,6002 bd2 ba1k sqft284 Bishop Ct, Old Bridge, NJ 08857Off Market
- $497,400-- bd-- ba1.4k sqft282 Bishop Ct, Old Bridge, NJ 08857Off Market
Nearby schools
GreatSchools rating
- 7/10Virgil Grissom Elementary SchoolGrades: K-5Distance: 1.7 mi
- 6/10Carl Sandburg Middle SchoolGrades: 6-8Distance: 0.6 mi
- 5/10Old Bridge High SchoolGrades: 9-12Distance: 1.1 mi
Get a cash offer in 3 minutes
Find out how much your home could sell for in as little as 3 minutes with a no-obligation cash offer.
Estimated market value
$535,100
Get a cash offer in 3 minutes
Find out how much your home could sell for in as little as 3 minutes with a no-obligation cash offer.
Estimated market value
$535,100
- New Jersey
- Middlesex County
- Old Bridge
- 08857
- Brownville
- 114 Wilshire Ct
Nearby cities
Nearby neighborhoods
Nearby zip codes
Other Old Bridge Topics
