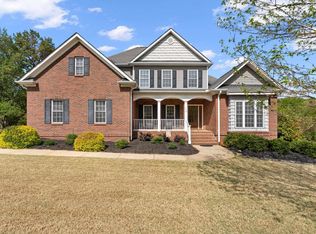
***But still . . . *** **Your Chance to Own Upgraded, One-Level Living in Prime Powdersville Location** — Welcome to 114 Wilshire Drive: a rare opportunity to own a better-than-new, move-in ready home in one of Powdersville’s most desirable neighborhoods. Thoughtfully timed price improvements offer increasing value to motivated buyers — but homes of this caliber don’t last long . . . Set on a generous lot with upscale brick and concrete plank siding, this stylish one-level home makes a stunning first impression with blooming rose gardens and architectural lighting. Inside — gleaming hardwoods, high ceilings, and refined trim details define a light-filled, open floor plan. The chef’s kitchen is a showstopper — massive granite island, 5-burner gas cooktop, double wall ovens, upgraded cabinetry, under-cabinet lighting, and classic tile backsplash. It flows seamlessly into the sunny morning room, spacious dining area, and an inviting great room anchored by a stacked-stone fireplace — well suited for entertaining and everyday comfort. Outdoors — a custom paver patio surrounded by mature trees, flowering perennials, and a built-in gas line for grilling ease. The full-yard irrigation system keeps landscaping lush with minimal effort. Retreat to a private owner’s suite with tray ceilings, dual walk-in closets, and a luxury bath featuring soaking tub, glass shower, and dual vanities. Two additional bedrooms, a versatile flex room, and a dedicated home office provide smooth, adaptable living for remote work, guests, or family. This home suits downsizers seeking upscale, low-maintenance living — and families aiming for top-tier schools. Zoned for award-winning Anderson District One schools — including Wren Elementary, Middle, and High. The neighborhood? Just ~45 homes, with mature trees, walkable streets, and a true community vibe. Whether enjoying the pool, a morning stroll, or a front-porch chat with neighbors — this place *feels like home the moment you arrive.* Lovingly maintained — the only reason for selling is to be closer to family. Now ready for new owners who will value the comfort, quality, and community it offers. Extras include a side-entry garage with utility sink, a drop zone with built-in bench, and a location minutes from the YMCA, the Doodle Trail, local shopping and dining — just 15 minutes to downtown Greenville. **Savvy buyers will take note: homes in this condition, in this location, with this kind of value, don’t stay on the market long.
Sold for $489,900
$489,900
114 Wilshire Dr, Easley, SC 29642
3beds
2,475sqft
Single Family Residence, Residential
Built in ----
-- sqft lot
$506,100 Zestimate®
$198/sqft
$2,309 Estimated rent
Home value
$506,100
$435,000 - $587,000
$2,309/mo
Zestimate® history
Owner options
List your home for rent
$2,309/mo
Rent Zestimate®
Find your next renter with Zillow Rental Manager. Plus, with online applications, you can quickly screen prospective tenants – for free.
$2,309/mo
Rent Zestimate®
Refinance and save
$2,900/mo
Est. payment
Refinancing to a lower rate could help reduce your monthly payments and save thousands over the life of the loan.
$2,900/mo
Est. payment
Explore your selling options
Work with a Zillow partner agent
Leverage their expertise and Zillow's premium Showcase listings to get your home seen by more buyers.
Get startedList with your own agent
Get your home in front of millions of buyers by listing it on Zillow.
Learn how to do itSell it yourself
Take full control of how buyers see your home on Zillow by listing For Sale by Owner (FSBO).
List your homeWhat's special
Stacked stone fireplaceFront porchArchitectural uplightingMature treesBuilt-in natural gas hookupBlooming rose gardenDouble wall ovens
Zillow last checked:
Listing updated:
Listed by:
Steven Koleno 804-656-5007,
Beycome Brokerage Realty LLC
Bought with:
Woo Wagner
Brackin Ventures Realty
Source: Greater Greenville AOR,MLS#: 1557609
Facts & features
Interior
Bedrooms & bathrooms
- Bedrooms: 3
- Bathrooms: 2
- Full bathrooms: 2
- Main level bathrooms: 2
- Main level bedrooms: 3
Rooms
- Room types: Laundry
Primary bedroom
- Area: 238
- Dimensions: 14 x 17
Bedroom 2
- Area: 132
- Dimensions: 11 x 12
Bedroom 3
- Area: 90
- Dimensions: 9 x 10
Primary bathroom
- Features: Double Sink, Full Bath, Tub-Garden, Multiple Closets
- Level: Main
Dining room
- Area: 121
- Dimensions: 11 x 11
Kitchen
- Area: 324
- Dimensions: 18 x 18
Living room
- Area: 600
- Dimensions: 20 x 30
Heating
- Natural Gas
Cooling
- Central Air
Appliances
- Included: Gas Cooktop, Dishwasher, Disposal, Oven, Gas Oven, Microwave, Gas Water Heater, Tankless Water Heater
- Laundry: 1st Floor, Walk-in, Laundry Room
Features
- High Ceilings, Ceiling Fan(s), Ceiling Smooth, Granite Counters
- Flooring: Carpet, Ceramic Tile, Wood
- Windows: Tilt Out Windows, Vinyl/Aluminum Trim, Insulated Windows
- Basement: None
- Attic: Storage
- Number of fireplaces: 1
- Fireplace features: Gas Log
Interior area
- Total structure area: 2,475
- Total interior livable area: 2,475 sqft
Property
Parking
- Total spaces: 2
- Parking features: Attached, Side/Rear Entry, Parking Pad, Paved
- Attached garage spaces: 2
- Has uncovered spaces: Yes
Features
- Levels: One
- Stories: 1
- Patio & porch: Patio, Front Porch
Lot
- Dimensions: 201 x 119 x 201 x 162
- Features: Sprklr In Grnd-Full Yard, 1/2 - Acre
- Topography: Level
Details
- Parcel number: 1880801014
Construction
Type & style
- Home type: SingleFamily
- Architectural style: Ranch,Traditional
- Property subtype: Single Family Residence, Residential
Materials
- Hardboard Siding, Stone
- Foundation: Slab
- Roof: Architectural
Utilities & green energy
- Sewer: Septic Tank
- Water: Public
Community & HOA
Community
- Features: Common Areas, Street Lights, Pool
- Subdivision: Greystone
HOA
- Has HOA: Yes
- Services included: None
Location
- Region: Easley
Financial & listing details
- Price per square foot: $198/sqft
- Tax assessed value: $445,430
- Annual tax amount: $5,476
- Date on market: 5/16/2025
Price history
| Date | Event | Price |
|---|---|---|
| 8/30/2025 | Sold | $489,900$198/sqft |
Source:  Greater Greenville AOR #1557609 Report a problem Greater Greenville AOR #1557609 Report a problem | ||
| 7/22/2025 | Contingent | $489,900$198/sqft |
Source: Greater Greenville AOR #1557609 Report a problem | ||
| 6/25/2025 | Pending sale | $489,900$198/sqft |
Source: Greater Greenville AOR #1557609 Report a problem | ||
| 6/19/2025 | Price change | $489,900-0.9%$198/sqft |
Source: Greater Greenville AOR #1557609 Report a problem | ||
| 6/13/2025 | Price change | $494,500-1.1%$200/sqft |
Source: Greater Greenville AOR #1557609 Report a problem | ||
| 5/28/2025 | Listed for sale | $499,900$202/sqft |
Source: Greater Greenville AOR #1557609 Report a problem | ||
| 5/19/2025 | Pending sale | $499,900$202/sqft |
Source: Greater Greenville AOR #1557609 Report a problem | ||
| 5/16/2025 | Listed for sale | $499,900+42.9%$202/sqft |
Source: Greater Greenville AOR #1557609 Report a problem | ||
| 10/19/2020 | Sold | $349,900$141/sqft |
Source:  WUMLS #20231884 Report a problem WUMLS #20231884 Report a problem | ||
| 9/29/2020 | Pending sale | $349,900$141/sqft |
Source: Allen Tate Company - Easley #20231884 Report a problem | ||
| 9/9/2020 | Listed for sale | $349,900+23.7%$141/sqft |
Source: Allen Tate Company - Easley #1426984 Report a problem | ||
| 3/31/2015 | Sold | $282,841$114/sqft |
Source: Public Record Report a problem | ||
Public tax history
| Year | Property taxes | Tax assessment |
|---|---|---|
| 2024 | $5,476 +3.5% | $17,820 |
| 2023 | $5,291 +2.9% | $17,820 |
| 2022 | $5,141 +9.2% | $17,820 -14.7% |
| 2021 | $4,709 | $20,900 +85.8% |
| 2020 | -- | $11,250 |
| 2019 | $1,608 | $11,250 |
| 2018 | $1,608 +6.7% | $11,250 |
| 2017 | $1,507 | $11,250 +346.4% |
| 2016 | -- | $2,520 +9.6% |
| 2015 | -- | $2,300 |
| 2014 | -- | $2,300 |
Find assessor info on the county website
Neighborhood: 29642
Nearby homes
- $719,0006 bd4 ba4.3k sqft112 Wilshire Dr, Easley, SC 29642Sold
- $580,0003 bd-- ba3k sqft116 Wilshire Dr, Easley, SC 29642Off Market

- $452,9003 bd2 ba2.7k sqft109 Wilshire Dr, Easley, SC 29642Sold

- $676,3004 bd3 ba3.4k sqft111 Wilshire Dr, Easley, SC 29642Off Market

- $576,7004 bd3 ba3.3k sqft118 Wilshire Dr, Easley, SC 29642Off Market
- $590,2004 bd4 ba2.7k sqft110 Wilshire Dr, Easley, SC 29642Off Market
- $574,1003 bd-- ba2.8k sqft115 Wilshire Dr, Easley, SC 29642Off Market
- $582,0005 bd-- ba3.8k sqft107 Wilshire Dr, Easley, SC 29642Off Market
Nearby schools
GreatSchools rating
- 7/10Hunt Meadows Elementary SchoolGrades: PK-5Distance: 1 mi
- 6/10Wren Middle SchoolGrades: 6-8Distance: 3.5 mi
- 9/10Wren High SchoolGrades: 9-12Distance: 3.7 mi
Schools provided by the listing agent
- Elementary: Hunt Meadows
- Middle: Wren
- High: Wren
Source: Greater Greenville AOR. This data may not be complete. We recommend contacting the local school district to confirm school assignments for this home.
Get a cash offer in 3 minutes
Find out how much your home could sell for in as little as 3 minutes with a no-obligation cash offer.
Estimated market value
$506,100
Get a cash offer in 3 minutes
Find out how much your home could sell for in as little as 3 minutes with a no-obligation cash offer.
Estimated market value
$506,100
- South Carolina
- Anderson County
- Easley
- 29642
- 114 Wilshire Dr
Nearby cities
Nearby neighborhoods
Nearby zip codes
Other Easley Topics
