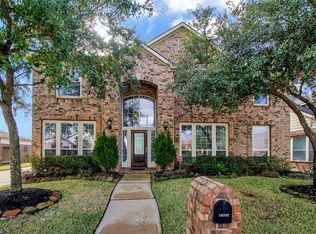
The Wellington is a home that has a lot to offer. The formal living room to the left, the formal dining room to the right and the gallery to the front. The study may be used as an optional fifth bedroom, is to the right of the staircase and gallery and next to a full bath. Further back, the family room features a warming, center fireplace and is open to the breakfast room. The kitchen adjacent to the breakfast room, includes a center island workstation and plenty of counter space. A rear porch is accessible through the breakfast room. The master bedroom suite is located at the rear of the home for privacy and includes a master bath with a garden tub, separate shower, split vanities, a private commode and large, his-and-her, walk-in closets. The game room is on the second floor next to the study and a full bath. Three additional bedrooms, which each include walk-in closets, and an additional full bath are also on the second floor. The Wellington also includes tandem, three-car, attached garages.Upgrades Include - Stone accent, colored mortar, birch kitchen cabinets, dual vanities in master bath, stone fireplace wall w/ arches over niches, wrought iron spindles, tile flooring in entry, family room, hall 1, dining room, study, kitchen/breakfast, utility, powder bath, master bath, bath 2, 3 & 4, full sprinkler system with timers.*Additional upgrades not listed may increase the price of the home.
This property is off market, which means it's not currently listed for sale or rent on Zillow. This may be different from what's available on other websites or public sources.