Skip main navigation
Closed
  • $315,000

    114 Windermere Dr, Saint Clairsville, OH 43950

    3beds
    2,382sqft
    Single Family Residence
    Built in 1977
    0.38 Acres Lot
    $329,000 Zestimate®
    $132/sqft
    $2,008 Estimated rent

    Home value

    $329,000

    Estimated sales range

    Not available

    $2,008/mo

    Zestimate® history
    Loading
    Loading...

    Owner options

    List your home for rent

    $2,008/mo

    Rent Zestimate®

    Find your next renter with Zillow Rental Manager. Plus, with online applications, you can quickly screen prospective tenants – for free.

    Learn more

    $2,008/mo

    Rent Zestimate®

    Refinance and save

    $1,982/mo

    Est. payment

    Refinancing to a lower rate could help reduce your monthly payments and save thousands over the life of the loan.

    See today's rates

    $1,982/mo

    Est. payment

    Explore your selling options

    Work with a Zillow partner agent

    Leverage their expertise and Zillow's premium Showcase listings to get your home seen by more buyers.

    Get started

    List with your own agent

    Get your home in front of millions of buyers by listing it on Zillow.

    Learn how to do it

    Sell it yourself

    Take full control of how buyers see your home on Zillow by listing For Sale by Owner (FSBO).

    List your home

    What's special

    Sleek countertopsOffice spaceRecently finished basementExceptional curb appealStunning kitchenExpansive trex deckNew garage door
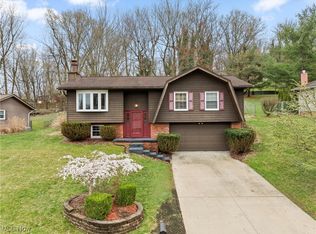
    Welcome to 114 Windermere Dr! Situated in one of St. Clairsville’s most sought-after neighborhoods, this elegant and spacious 3-bedroom ranch with exceptional curb appeal will check all of your boxes! Upon entry, it's clear that every detail of this home has been thoughtfully renovated and meticulously maintained. Completely updated with high-end finishes, the stunning kitchen was remodeled in 2024 with brand-new cabinetry, tile backsplash, sleek countertops, and a stylish island—ideal for entertaining and daily living. The cozy family room features beautiful built-ins and a wood burning fireplace that was recently serviced in 2024. The primary bedroom offers a full bathroom with a tiled walk-in shower remodeled in 2016. The hall bathroom serving the additional 2 bedrooms also features quality upgrades (2016) that will be sure to impress your guests. The spacious interior provides plenty of room to spread out, including an extra family room and a recently finished basement (2022), complete with a large recreation area, office space or bonus room with closet, and a convenient half bath (added in 2023). Step outside to enjoy the covered front porch, the expansive Trex deck (installed in 2020) and the large fenced-in backyard- the perfect space for outdoor relaxation or play. Additional upgrades to keep you worry-free for years to come include a new shingle roof (2020), new windows (2016), a new garage door (2019) and custom closet organizers (2020) to enhance storage. Lovingly maintained with care and pride, this home is move-in ready and offers the perfect combination of style, space, and quality. Schedule your private showing today!

    Zillow last checked:

    Listing updated:

    Listed by:

    Alyssa Liebers 412-607-6768740-695-3131,

    Harvey Goodman, REALTOR

    Bought with:

    Karen L Derosa, 2006003053

    Harvey Goodman, REALTOR

    Source: MLS Now,MLS#: 5103266MLS LogoOriginating MLS: East Central Association of REALTORS

    Facts & features

    Interior

    Bedrooms & bathrooms
    • Bedrooms: 3
    • Bathrooms: 3
    • Full bathrooms: 2
    • 1/2 bathrooms: 1
    • Main level bathrooms: 2
    • Main level bedrooms: 3
    Heating
    • Forced Air, Gas
    Cooling
    • Central Air
    Appliances
    • Included: Dryer, Dishwasher, Disposal, Microwave, Range, Refrigerator, Washer
    • Laundry: In Basement
    Features
    • Ceiling Fan(s), Kitchen Island
    • Basement: French Drain,Finished,Walk-Up Access
    • Number of fireplaces: 1
    • Fireplace features: Wood Burning
    Interior area
    • Total structure area: 2,382
    • Total interior livable area: 2,382 sqft
    • Finished area above ground: 1,432
    • Finished area below ground: 950

    Property

    Parking
    • Total spaces: 2
    • Parking features: Attached, Concrete, Driveway, Garage
    • Attached garage spaces: 2
    Features
    • Levels: One
    • Stories: 1
    • Patio & porch: Covered, Deck, Front Porch
    • Fencing: Back Yard,Chain Link
    Lot
    • Size: 0.38 Acres
    Details
    • Additional structures: Shed(s)
    • Parcel number: 3400497000
    • Special conditions: Standard

    Construction

    Type & style
    • Home type: SingleFamily
    • Architectural style: Ranch
    • Property subtype: Single Family Residence
    Materials
    • Brick, Block, Cedar
    • Roof: Asphalt,Fiberglass
    Condition
    • Updated/Remodeled
    • Year built: 1977

    Utilities & green energy

    • Sewer: Public Sewer
    • Water: Public

    Community & HOA

    Community
    • Subdivision: Wellington Woods Add 02
    HOA
    • Has HOA: No
    Location
    • Region: Saint Clairsville

    Financial & listing details

    • Price per square foot: $132/sqft
    • Tax assessed value: $239,790
    • Annual tax amount: $3,334
    • Date on market: 3/4/2025
    • Cumulative days on market: 52 days

    Price history

    DateEventPrice
    4/25/2025Sold$315,000-1.6%$132/sqft
    Source: MLS Now #5103266 Report a problem
    4/25/2025Pending sale$320,000$134/sqft
    Source: MLS Now #5103266 Report a problem
    3/12/2025Contingent$320,000$134/sqft
    Source: MLS Now #5103266 Report a problem
    3/4/2025Listed for sale$320,000+90.5%$134/sqft
    Source: MLS Now #5103266 Report a problem
    7/15/2015Sold$168,000$71/sqft
    Source: Public Record Report a problem

    Public tax history

    YearProperty taxesTax assessment
    2025$3,379 +1.4%$83,930
    2024$3,334 +25.2%$83,930 +33.1%
    2023$2,663 +7.3%$63,050
    2022$2,481 $63,050 -0.6%
    2021$2,481 +8%$63,460 +15%
    2020$2,296 -0.1%$55,180
    2019$2,298 +0.3%$55,180
    2018$2,291 +7.8%$55,180 +13.5%
    2017$2,125 +1%$48,600
    2016$2,105 +2.9%$48,600
    2015$2,045 -3%$48,600 +2.1%
    2014$2,109 +5%$47,610
    2013$2,008 $47,610
    2012$2,008 +11.2%$47,610 +5.8%
    2011$1,805 +3%$45,000
    2010$1,752 +4.3%$45,000
    2009$1,680 $45,000
    2008$1,680 +0.5%$45,000
    2007$1,672 +5.6%$45,000 +8.7%
    2006$1,583 $41,410
    2005$1,583 0%$41,410
    2004$1,583 0%$41,410
    2003$1,584 +0.5%$41,410 +3%
    2002$1,576 0%$40,200
    2001$1,576 +7.1%$40,200 +17.9%
    2000$1,472 $34,110
    Find assessor info on the county website

    Neighborhood: 43950

    Nearby schools

    GreatSchools rating
    Schools provided by the listing agent
    • District: St Clairsville-Richl - 706

    Source: MLS Now. This data may not be complete. We recommend contacting the local school district to confirm school assignments for this home.

    Get pre-qualified for a loan
    At Zillow Home Loans, we can pre-qualify you in as little as 5 minutes with no impact to your credit score.

    An equal housing lender. NMLS #10287.