Beautiful End Unit located in desirable Windermere. The open floor plan is ideal for entertaining. You'll enjoy meal prep (or takeout) in the kitchen which boasts granite countertops, tile backsplash and a soft close Yorktown Cabinets. It flows into the spacious and bright family room which has a vaulted ceiling and a cozy gas fireplace - a great spot to read a good book or hang out with friends. Working remotely? The formal dining room could also be used as an office or den. Retire to the primary bedroom- conveniently located on the First Level, great for all stages of life. Shoppers will enjoy the sizable walk-in closet. The en-suite has a tile, walk-in shower, dual sinks and a linen closet. The laundry room and a half bath round out this level. The second level has a bedroom and a full bathroom with a tub shower . This provides privacy for guests or ample space for grandkids. The lower level offers over 600 SqFt of living space- watch the big game, play a game of pool, exercise or enjoy the built-in bar. The unfinished space will accommodate holiday decor and seasonal items. You can't have too much storage! No need to worry about scraping ice and snow from your vehicle with the attached two car garage. Conveniently located near local shops and restaurants, schedule your showing today!
Sold for $410,000
$410,000
114 Windermere Dr #U-0031, Palmyra, PA 17078
2beds
2,206sqft
Townhouse
Built in 2016
-- sqft lot
$444,100 Zestimate®
$186/sqft
$2,411 Estimated rent
Home value
$444,100
$382,000 - $515,000
$2,411/mo
Zestimate® history
Owner options
List your home for rent
$2,411/mo
Rent Zestimate®
Find your next renter with Zillow Rental Manager. Plus, with online applications, you can quickly screen prospective tenants – for free.
$2,411/mo
Rent Zestimate®
Refinance and save
$2,796/mo
Est. payment
Refinancing to a lower rate could help reduce your monthly payments and save thousands over the life of the loan.
$2,796/mo
Est. payment
Explore your selling options
Work with a Zillow partner agent
Leverage their expertise and Zillow's premium Showcase listings to get your home seen by more buyers.
Get startedList with your own agent
Get your home in front of millions of buyers by listing it on Zillow.
Learn how to do itSell it yourself
Take full control of how buyers see your home on Zillow by listing For Sale by Owner (FSBO).
List your homeWhat's special
Open floor planAttached two car garageTile backsplashSoft close yorktown cabinetsCozy gas fireplaceFormal dining roomVaulted ceiling
Zillow last checked:
Listing updated:
Listed by:
Sally Copeland 717-579-8528,
Coldwell Banker Realty
Bought with:
JUSTIN LAPISKA, RS324104
Keller Williams Realty
Source: Bright MLS,MLS#: PALN2017938
Facts & features
Interior
Bedrooms & bathrooms
- Bedrooms: 2
- Bathrooms: 3
- Full bathrooms: 2
- 1/2 bathrooms: 1
- Main level bathrooms: 2
- Main level bedrooms: 1
Rooms
- Room types: Dining Room, Primary Bedroom, Bedroom 2, Kitchen, Family Room, Recreation Room, Bathroom 2, Primary Bathroom
Basement
- Area: 675
Heating
- Forced Air, Natural Gas
Cooling
- Central Air, Electric
Appliances
- Included: Gas Water Heater
Features
- Basement: Full
- Number of fireplaces: 1
Interior area
- Total structure area: 2,306
- Total interior livable area: 2,206 sqft
- Finished area above ground: 1,631
- Finished area below ground: 575
Property
Parking
- Total spaces: 2
- Parking features: Garage Faces Front, Attached
- Attached garage spaces: 2
Accessibility
- Accessibility features: None
Features
- Levels: Two
- Stories: 2
- Pool features: None
Details
- Additional structures: Above Grade, Below Grade
- Parcel number: 3122932343486600000
- Zoning: RESIDENTIAL
- Special conditions: Standard
Construction
Type & style
- Home type: Townhouse
- Architectural style: Carriage House
- Property subtype: Townhouse
Materials
- Vinyl Siding
- Foundation: Concrete Perimeter
Condition
- New construction: No
- Year built: 2016
Utilities & green energy
- Sewer: Public Sewer
- Water: Public
Community & HOA
Community
- Subdivision: Windermere
HOA
- Has HOA: Yes
- HOA fee: $140 monthly
Location
- Region: Palmyra
- Municipality: SOUTH LONDONDERRY TWP
Financial & listing details
- Price per square foot: $186/sqft
- Tax assessed value: $219,500
- Annual tax amount: $5,240
- Date on market: 12/7/2024
- Listing agreement: Exclusive Right To Sell
- Listing terms: Cash,Conventional
- Ownership: Fee Simple
Price history
| Date | Event | Price |
|---|---|---|
| 2/3/2025 | Sold | $410,000-2.4%$186/sqft |
Source:  Bright MLS #PALN2017938 Report a problem Bright MLS #PALN2017938 Report a problem | ||
| 1/29/2025 | Pending sale | $420,000$190/sqft |
Source: Bright MLS #PALN2017938 Report a problem | ||
| 12/25/2024 | Contingent | $420,000$190/sqft |
Source: Bright MLS #PALN2017938 Report a problem | ||
| 12/7/2024 | Listed for sale | $420,000$190/sqft |
Source: Bright MLS #PALN2017938 Report a problem | ||
| 10/16/2024 | Listing removed | $420,000$190/sqft |
Source: Bright MLS #PALN2016748 Report a problem | ||
| 10/16/2024 | Price change | $420,000-3.2%$190/sqft |
Source: Bright MLS #PALN2016748 Report a problem | ||
| 9/26/2024 | Price change | $433,900-1.4%$197/sqft |
Source: Bright MLS #PALN2016748 Report a problem | ||
| 9/18/2024 | Listed for sale | $439,900+54.1%$199/sqft |
Source: Bright MLS #PALN2016748 Report a problem | ||
| 10/3/2016 | Sold | $285,490$129/sqft |
Source: Public Record Report a problem | ||
Public tax history
| Year | Property taxes | Tax assessment |
|---|---|---|
| 2025 | $5,560 +6.8% | $230,500 +5% |
| 2024 | $5,205 +2.2% | $219,500 |
| 2023 | $5,095 +4% | $219,500 |
| 2022 | $4,899 +8.8% | $219,500 |
| 2021 | $4,502 +1.4% | $219,500 |
| 2020 | $4,440 +294.7% | $219,500 |
| 2019 | $1,125 -65.2% | $219,500 |
| 2018 | $3,237 | $219,500 |
| 2017 | -- | $219,500 |
Find assessor info on the county website
Neighborhood: Campbelltown
Nearby homes
- $392,3002 bd2 ba1.5k sqft118 Windermere Dr #U-0032, Palmyra, PA 17078Off Market

- $375,0002 bd2 ba2.2k sqft106 Windermere Dr #U-0029, Palmyra, PA 17078Sold
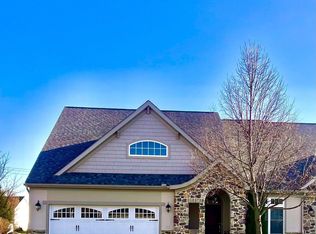
- $380,8002 bd2 ba1.4k sqft122 Windermere Dr #L-0033, Palmyra, PA 17078Off Market

- $481,8002 bd3 ba2.3k sqft102 Windermere Dr, Palmyra, PA 17078Off Market
- $445,2002 bd2 ba1.7k sqft115 Windermere Dr #U-0025, Palmyra, PA 17078Off Market
- $538,1003 bd2 ba2.1k sqft111 Windermere Dr #U-0024, Palmyra, PA 17078Off Market
- $423,5003 bd2 ba1.6k sqft119 Windermere Dr #U-0026, Palmyra, PA 17078Off Market
- $515,0003 bd4 ba2.5k sqft126 Windermere Dr #U-0034, Palmyra, PA 17078Sold
Nearby schools
GreatSchools rating
- 9/10Lingle Avenue El SchoolGrades: K-5Distance: 0.8 mi
- 9/10Palmyra Area Middle SchoolGrades: 6-8Distance: 1.4 mi
- 10/10Palmyra Area Senior High SchoolGrades: 9-12Distance: 0.9 mi
Schools provided by the listing agent
- District: Palmyra Area
Source: Bright MLS. This data may not be complete. We recommend contacting the local school district to confirm school assignments for this home.


Get pre-qualified for a loan
At Zillow Home Loans, we can pre-qualify you in as little as 5 minutes with no impact to your credit score.An equal housing lender. NMLS #10287.
Sell for more on Zillow
Get a Zillow Showcase℠ listing at no additional cost and you could sell for .
$444,100
2% more
+$8,882
With Zillow Showcase(estimated)
$452,982
- Pennsylvania
- Lebanon County
- Palmyra
- 17078
- Campbelltown
- 114 Windermere Dr Unit U-0031
Nearby cities
Nearby neighborhoods
Nearby zip codes
Other Palmyra Topics
