PREVIOUSLY BUILT HOME PICTURES are a representation of what is to be built. Elevation, Colors and finishes will vary and are subject to change. LOOKING FOR COASTAL LIFESTYLE? NO NEED TO LOOK ANY FURTHER! Make Island Living Your 2024 GOAL! Perfect Bungalow on Holden Beach that will potentially offer marsh and ICW views! FRAMING has begun! Cozy one level beach home lifestyle created in this 3 bedrooms and 2 full bathrooms offers an open floor plan. Enjoy days and evenings on the front porch to the back covered porch! Owner suite off the living area will offer double vanity and a tiled shower. The kitchen will offer lots of white cabinets to the ceiling, tile backsplash with Granite or Quartz countertops with plenty of room to sit around the bar plus a spacious cabinet pantry. GE Appliances package will include Refrigerator, Dishwasher, Range, Microwave, Washer & Dryer. LVP flooring throughout the home. Open the rear sliding glass door and step out onto the large covered rear deck that lets you bring the outdoors inside. Enjoy the day and evenings lounging by the pool. Enclosed storage area with double door under the house plus an Outside Shower. Just imagine all the future memories that will be made. PLEASE NOTE: Elevations, plans, and specs are subject to change due to continuously changing availability of construction materials. Completion date is subject to change. Short walk to Beach Access.
Sold for $850,000
$850,000
114 Windjammer Drive, Holden Beach, NC 28462
3beds
1,330sqft
Single Family Residence
Built in 2024
4,791 Square Feet Lot
$717,600 Zestimate®
$639/sqft
$2,054 Estimated rent
Home value
$717,600
$660,000 - $761,000
$2,054/mo
Zestimate® history
Owner options
List your home for rent
$2,054/mo
Rent Zestimate®
Find your next renter with Zillow Rental Manager. Plus, with online applications, you can quickly screen prospective tenants – for free.
$2,054/mo
Rent Zestimate®
Refinance and save
$4,925/mo
Est. payment
Refinancing to a lower rate could help reduce your monthly payments and save thousands over the life of the loan.
$4,925/mo
Est. payment
Explore your selling options
Work with a Zillow partner agent
Leverage their expertise and Zillow's premium Showcase listings to get your home seen by more buyers.
Get startedList with your own agent
Get your home in front of millions of buyers by listing it on Zillow.
Learn how to do itSell it yourself
Take full control of how buyers see your home on Zillow by listing For Sale by Owner (FSBO).
List your homeWhat's special
Zillow last checked:
Listing updated:
Listed by:
Ammie B Archer 910-512-8175,
PROACTIVE Real Estate
Bought with:
Ronda P Dixon, 237325
Coastal Development & Realty
Source: Hive MLS,MLS#: 100439162 Originating MLS: Brunswick County Association of Realtors
Originating MLS: Brunswick County Association of RealtorsFacts & features
Interior
Bedrooms & bathrooms
- Bedrooms: 3
- Bathrooms: 2
- Full bathrooms: 2
Primary bedroom
- Level: Primary Living Area
Dining room
- Features: Combination, Eat-in Kitchen
Heating
- Heat Pump, Electric
Cooling
- Heat Pump
Appliances
- Included: Built-In Microwave, Washer, Refrigerator, Range, Dryer, Disposal, Dishwasher
- Laundry: In Hall
Features
- Master Downstairs, Entrance Foyer, Kitchen Island, Ceiling Fan(s), Pantry
- Flooring: LVT/LVP, Tile
- Has fireplace: No
- Fireplace features: None
Interior area
- Total structure area: 1,330
- Total interior livable area: 1,330 sqft
Property
Parking
- Parking features: On Site
Features
- Levels: One
- Stories: 1
- Patio & porch: Covered, Porch, Balcony
- Exterior features: Outdoor Shower
- Pool features: In Ground
- Fencing: Back Yard,Metal/Ornamental
Lot
- Size: 4,791 Square Feet
- Dimensions: 49 x 100
Details
- Parcel number: 245fa03207
- Zoning: R
- Special conditions: Standard
Construction
Type & style
- Home type: SingleFamily
- Property subtype: Single Family Residence
Materials
- Fiber Cement
- Foundation: Slab, Crawl Space
- Roof: Architectural Shingle
Condition
- New construction: Yes
- Year built: 2024
Utilities & green energy
- Sewer: Public Sewer
- Water: Public
- Utilities for property: Sewer Available, Water Available
Community & HOA
Community
- Security: Smoke Detector(s)
- Subdivision: Westwind
HOA
- Has HOA: No
- Amenities included: None
Location
- Region: Supply
Financial & listing details
- Price per square foot: $639/sqft
- Tax assessed value: $210,000
- Annual tax amount: $2,928
- Date on market: 7/28/2025
- Cumulative days on market: 81 days
- Listing agreement: Exclusive Right To Sell
- Listing terms: Cash,Conventional
Price history
| Date | Event | Price |
|---|---|---|
| 10/30/2024 | Sold | $850,000-2.9%$639/sqft |
Source:  Hive MLS #100439162 Report a problem Hive MLS #100439162 Report a problem | ||
| 7/6/2024 | Pending sale | $875,000$658/sqft |
Source: Hive MLS #100439162 Report a problem | ||
| 4/17/2024 | Listed for sale | $875,000+191.7%$658/sqft |
Source: Hive MLS #100439162 Report a problem | ||
| 4/16/2024 | Sold | $300,000-7.7%$226/sqft |
Source: Hive MLS #100387425 Report a problem | ||
| 3/8/2024 | Pending sale | $325,000$244/sqft |
Source: Hive MLS #100387425 Report a problem | ||
| 3/8/2024 | Price change | $325,000+8.3%$244/sqft |
Source: Hive MLS #100387425 Report a problem | ||
| 6/1/2023 | Listed for sale | $300,000+710.8%$226/sqft |
Source: Hive MLS #100387425 Report a problem | ||
| 7/10/2015 | Sold | $37,000-59.3%$28/sqft |
Source: Public Record Report a problem | ||
| 12/9/2011 | Sold | $91,000-8.9%$68/sqft |
Source: Public Record Report a problem | ||
| 11/9/2011 | Price change | $99,900-20%$75/sqft |
Source: CENTURY 21 Anne Arnold #657588 Report a problem | ||
| 5/25/2011 | Listed for sale | $124,900-55.4%$94/sqft |
Source: Anne Arnold #657588 Report a problem | ||
| 6/25/2009 | Listing removed | $280,000$211/sqft |
Source: Listhub #628540 Report a problem | ||
| 8/11/2008 | Price change | $280,000-20%$211/sqft |
Source: NCI #628540 Report a problem | ||
| 6/11/2008 | Listed for sale | $350,000$263/sqft |
Source: NCI #628540 Report a problem | ||
Public tax history
| Year | Property taxes | Tax assessment |
|---|---|---|
| 2025 | $2,765 +275.4% | $755,210 +259.6% |
| 2024 | $736 | $210,000 |
| 2023 | $736 +26.1% | $210,000 +79.5% |
| 2022 | $584 +0% | $117,000 |
| 2021 | $584 +0.4% | $117,000 |
| 2020 | $582 | $117,000 |
| 2019 | $582 | $117,000 +23.2% |
| 2018 | -- | $95,000 |
| 2017 | $471 | $95,000 |
| 2016 | $471 | $95,000 |
| 2015 | $471 | $95,000 |
Find assessor info on the county website
Neighborhood: 28462
Nearby homes
- $725,0004 bd2 ba1.3k sqft112 Windjammer Dr, Supply, NC 28462Sold

- $753,1003 bd3 ba1.9k sqft110 Windjammer Dr, Holden Beach, NC 28462Off Market
- $395,0005,227.2 Square Feet118 Windjammer Dr #21, Supply, NC 28462Sold
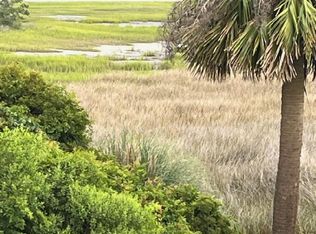
- $805,0003 bd2 ba1.3k sqft111 Sea View Dr, Holden Beach, NC 28462Sold

- $1,005,2003 bd2 ba1.6k sqft120 Windjammer Dr, Supply, NC 28462Off Market
- $860,7004 bd4 ba1.9k sqft108 Windjammer Dr, Supply, NC 28462Off Market
- $--6,098.4 Square Feet113 Windjammer Dr, Holden Beach, NC 28462Off Market
- $710,7004 bd2 ba1.6k sqft111 Windjammer Dr, Supply, NC 28462Off Market
Nearby schools
GreatSchools rating
- 4/10Virginia Williamson ElementaryGrades: PK-5Distance: 9.1 mi
- 4/10Cedar Grove MiddleGrades: 6-8Distance: 6.4 mi
- 4/10West Brunswick HighGrades: 9-12Distance: 5.9 mi
Schools provided by the listing agent
- Elementary: Virginia Williamson
- Middle: Cedar Grove
- High: West Brunswick
Source: Hive MLS. This data may not be complete. We recommend contacting the local school district to confirm school assignments for this home.
Get a cash offer in 3 minutes
Find out how much your home could sell for in as little as 3 minutes with a no-obligation cash offer.
Estimated market value
$717,600
Get a cash offer in 3 minutes
Find out how much your home could sell for in as little as 3 minutes with a no-obligation cash offer.
Estimated market value
$717,600
- North Carolina
- Brunswick County
- Holden Beach
- 28462
- 114 Windjammer Drive
Nearby cities
Nearby zip codes
Other Holden Beach Topics
