Skip main navigation
Sold
Street View
  • $522,700

    114 Windmill Way, Battle Creek, MI 49017

    5beds
    3,834sqft
    Single Family Residence
    Built in 1999
    1.24 Acres Lot
    $522,700 Zestimate®
    $136/sqft
    $3,295 Estimated rent

    Home value

    $522,700

    $497,000 - $549,000

    $3,295/mo

    Zestimate® history
    Loading
    Loading...

    Owner options

    List your home for rent

    $3,295/mo

    Rent Zestimate®

    Find your next renter with Zillow Rental Manager. Plus, with online applications, you can quickly screen prospective tenants – for free.

    Learn more

    $3,295/mo

    Rent Zestimate®

    Refinance and save

    $3,427/mo

    Est. payment

    Refinancing to a lower rate could help reduce your monthly payments and save thousands over the life of the loan.

    See today's rates

    $3,427/mo

    Est. payment

    Explore your selling options

    Work with a Zillow partner agent

    Leverage their expertise and Zillow's premium Showcase listings to get your home seen by more buyers.

    Get started

    List with your own agent

    Get your home in front of millions of buyers by listing it on Zillow.

    Learn how to do it

    Sell it yourself

    Take full control of how buyers see your home on Zillow by listing For Sale by Owner (FSBO).

    List your home

    What's special

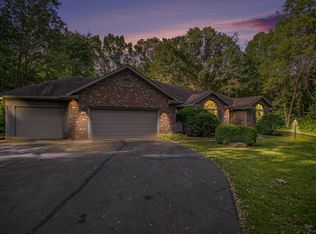
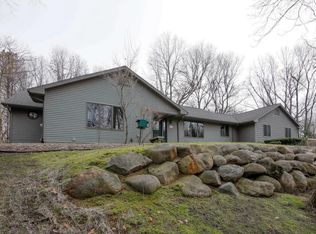
    Exercise roomQuiet cul de sacNew landscapingFreshly paintedUpdated bathroomsGutter guardsOpen kitchen

    THIS IS IT - your dream home awaits! Nested in a wooded lot on a quiet cul de sac in Carriage Hills, this gorgeous 5 bedroom contemporary home has all the features you've been looking for. Freshly painted with updated bathrooms and kitchen, new lighting, gutter guards, and new landscaping. Open kitchen has been updated with new appliances, granite counters, fresh cupboards, eating area, great room with fireplace and sliders to large private deck. Dining room also has sliders and living room has a cozy fireplace. Upstairs boasts of large primary bedroom en-suite with walk in closet and updated bath and soaking tub. 3 more spacious bedrooms up. Lower level with walk out Family room, office, and exercise room. Lots of space for everyone! Don't miss this one - it's a true GEM!

    This property is off market, which means it's not currently listed for sale or rent on Zillow. This may be different from what's available on other websites or public sources.
    Zillow last checked:

    Listing updated:

    Listed by:

    Cathy A Jewell 269-965-6780,

    RE/MAX Perrett Associates

    Bought with:

    Agent Out Of Area

    Out of Area Office

    Bob Leinonen

    Source: MichRIC,MLS#: 23016592MLS Logo

    Facts & features

    Interior

    Bedrooms & bathrooms
    • Bedrooms: 5
    • Bathrooms: 4
    • Full bathrooms: 3
    • 1/2 bathrooms: 1
    • Main level bedrooms: 1
    Primary bedroom
    • Description: Ensuite - large walk in closet
    • Level: Upper
    • Area: 234
    • Dimensions: 18.00 x 13.00
    Bedroom 2
    • Level: Upper
    • Area: 156
    • Dimensions: 13.00 x 12.00
    Bedroom 3
    • Level: Upper
    • Area: 143
    • Dimensions: 13.00 x 11.00
    Bedroom 4
    • Level: Upper
    • Area: 110
    • Dimensions: 11.00 x 10.00
    Bedroom 5
    • Description: Also makes a great main floor office
    • Level: Main
    • Area: 121
    • Dimensions: 11.00 x 11.00
    Primary bathroom
    • Description: Large soaking tub, dual sinks
    • Level: Upper
    • Area: 104
    • Dimensions: 13.00 x 8.00
    Bathroom 1
    • Level: Upper
    • Area: 32
    • Dimensions: 8.00 x 4.00
    Dining area
    • Level: Main
    • Area: 100
    • Dimensions: 10.00 x 10.00
    Dining room
    • Description: Sliders to a private deck
    • Level: Main
    • Area: 120
    • Dimensions: 12.00 x 10.00
    Exercise room
    • Level: Lower
    • Area: 252
    • Dimensions: 21.00 x 12.00
    Family room
    • Description: Sliders out to the patio
    • Level: Lower
    • Area: 255
    • Dimensions: 17.00 x 15.00
    Great room
    • Description: Fireplace - gas log. Sliders out to the deck
    • Level: Main
    • Area: 224
    • Dimensions: 16.00 x 14.00
    Kitchen
    • Level: Main
    • Area: 120
    • Dimensions: 12.00 x 10.00
    Laundry
    • Description: Just off mud room and next to half bath
    • Level: Main
    • Area: 42
    • Dimensions: 7.00 x 6.00
    Living room
    • Description: Fireplace
    • Level: Main
    • Area: 182
    • Dimensions: 14.00 x 13.00
    Office
    • Description: Second office or hobby room
    • Level: Lower
    • Area: 96
    • Dimensions: 12.00 x 8.00
    Heating
    • Forced Air
    Cooling
    • Central Air
    Appliances
    • Included: Dishwasher, Dryer, Microwave, Range, Refrigerator, Washer, Water Softener Owned
    Features
    • Pantry
    • Flooring: Ceramic Tile, Wood
    • Windows: Screens, Insulated Windows, Window Treatments
    • Basement: Full,Walk-Out Access
    • Number of fireplaces: 3
    • Fireplace features: Family Room, Gas Log, Living Room, Recreation Room, Wood Burning
    Interior area
    • Total structure area: 2,734
    • Total interior livable area: 3,834 sqft
    • Finished area below ground: 0

    Property

    Parking
    • Total spaces: 2
    • Parking features: Attached, Garage Door Opener
    • Garage spaces: 2
    Features
    • Stories: 2
    • Exterior features: Balcony
    Lot
    • Size: 1.24 Acres
    • Dimensions: 115 x 468
    • Features: Wooded, Rolling Hills, Cul-De-Sac, Ground Cover, Shrubs/Hedges
    Details
    • Parcel number: 1823506600

    Construction

    Type & style
    • Home type: SingleFamily
    • Architectural style: Contemporary
    • Property subtype: Single Family Residence
    Materials
    • Vinyl Siding
    • Roof: Composition
    Condition
    • New construction: No
    • Year built: 1999

    Utilities & green energy

    • Sewer: Septic Tank
    • Water: Well
    • Utilities for property: Natural Gas Connected, Cable Connected

    Community & neighborhood

    Location
    • Region: Battle Creek
    • Subdivision: Carriage Hills

    Other

    Other facts
    • Listing terms: Cash,FHA,VA Loan,Conventional
    • Road surface type: Paved

    Price history

    DateEventPrice
    7/5/2023Sold$445,000-1.1%$116/sqft
    Source: MichRIC #23016592 Report a problem
    6/4/2023Pending sale$450,000$117/sqft
    Source: MichRIC #23016592 Report a problem
    6/4/2023Price change$450,000+3.4%$117/sqft
    Source: MichRIC #23016592 Report a problem
    5/19/2023Listed for sale$435,000+8.8%$113/sqft
    Source: MichRIC #23016592 Report a problem
    5/6/2022Sold$400,000$104/sqft
    Source: Public Record Report a problem
    3/26/2022Pending sale$400,000$104/sqft
    Source: MichRIC #22007552 Report a problem
    3/10/2022Listed for sale$400,000$104/sqft
    Source: MichRIC #22007552 Report a problem

    Public tax history

    YearProperty taxesTax assessment
    2025$9,691 +9.6%$218,600 +2.1%
    2024$8,844 $214,000 +9.3%
    2023-- $195,720 -20.2%
    2022-- $245,300 +4.8%
    2021-- $233,990 +4.3%
    2020-- $224,360 +23%
    2018-- $182,390 -1.7%
    2017-- $185,490 +12.1%
    2016-- $165,440 +5.9%
    2015-- $156,220 +4.1%
    2014-- $150,040 +3.2%
    2013-- $145,440 -6.4%
    2011-- $155,350 -4.9%
    2010-- $163,330 -8.7%
    2009-- $178,920 -8.3%
    2008-- $195,140 +0.5%
    2006-- $194,240 +2.5%
    2005-- $189,570 +4.8%
    2004-- $180,970 +3.3%
    2003-- $175,170

    Find assessor info on the county website

    Neighborhood: 49017

    Nearby schools

    GreatSchools rating
    Get a cash offer in 3 minutes
    Find out how much your home could sell for in as little as 3 minutes with a no-obligation cash offer.
    Estimated market value
    $522,700
    Get a cash offer in 3 minutes
    Find out how much your home could sell for in as little as 3 minutes with a no-obligation cash offer.
    Estimated market value
    $522,700