Skip main navigation
Sold for $700,000
Street View
  • $700,000

    114 Windsor Lane, Southern Pines, NC 28387

    4beds
    3,222sqft
    Single Family Residence
    Built in 1978
    0.87 Acres Lot
    $700,300 Zestimate®
    $217/sqft
    $2,849 Estimated rent

    Home value

    $700,300

    $665,000 - $735,000

    $2,849/mo

    Zestimate® history
    Loading
    Loading...

    Owner options

    List your home for rent

    $2,849/mo

    Rent Zestimate®

    Find your next renter with Zillow Rental Manager. Plus, with online applications, you can quickly screen prospective tenants – for free.

    Learn more

    $2,849/mo

    Rent Zestimate®

    Refinance and save

    $4,059/mo

    Est. payment

    Refinancing to a lower rate could help reduce your monthly payments and save thousands over the life of the loan.

    See today's rates

    $4,059/mo

    Est. payment

    Explore your selling options

    Work with a Zillow partner agent

    Leverage their expertise and Zillow's premium Showcase listings to get your home seen by more buyers.

    Get started

    List with your own agent

    Get your home in front of millions of buyers by listing it on Zillow.

    Learn how to do it

    Sell it yourself

    Take full control of how buyers see your home on Zillow by listing For Sale by Owner (FSBO).

    List your home

    What's special

    First floor master suiteCentral vacHardwood floorsDeck with benchUpdated light fixturesLarge fenced lotCul-de-sac street
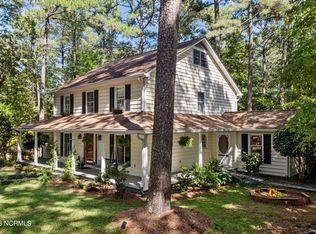
    Spacious and updated 4-5+ bedroom 3.5 bath 3,222 SF farmhouse-design on large, fenced lot at popular Highland Trails. Cul-de-sac street with a short commute to Fort Bragg, downtown Southern Pines and all support facilities. This well-maintained home has received numerous updates with the current owner adding approximately $60,000 in improvements which include new limited lifetime-warranted siding, built-ins in playroom, removal of several trees, reworked privacy fence, custom shelving, paint, and more. Other amenities include newer wood double front doors, hardwood floors, kitchen features: gas range, island/bar, 2 dishwashers, pantry and prep sink. Gas log fireplace in living room with speakers and access to an office/flex room, updated light fixtures, deck with bench, firepit, Rainbird irrigation system services front and rear yards, first floor master suite, skylights in master bath with soaking tub and 15 x 11 walk-in closet. Newer LED lighting, roof 2014, heat pumps 2022 and 2013, solar tube, over-sized garage with workbench and storage, central vac (seller never used), and Home Warranty. Ideally the seller would like occupancy until the end of May. Please limit showings to qualified buyers, no same day showings.

    Zillow last checked:

    Listing updated:

    Listed by:

    Tammy O Lyne 910-603-5300,

    Keller Williams Pinehurst

    Bought with:

    Kristen Moracco, 312636

    Everything Pines Partners LLC

    Source: Hive MLS,MLS#: 100556283MLS LogoOriginating MLS: Mid Carolina Regional MLS

    Facts & features

    Interior

    Bedrooms & bathrooms
    • Bedrooms: 4
    • Bathrooms: 4
    • Full bathrooms: 3
    • 1/2 bathrooms: 1
    Rooms
    • Room types: Living Room, Dining Room, Master Bedroom, Bedroom 2, Bedroom 3, Bedroom 4, Bedroom 5, Bedroom 6, Laundry, Family Room, Office, Other
    Primary bedroom
    • Level: First
    • Dimensions: 17 x 15
    Bedroom 2
    • Level: Second
    • Dimensions: 15 x 13
    Bedroom 3
    • Level: Second
    • Dimensions: 15 x 13
    Bedroom 4
    • Level: Second
    • Dimensions: 12 x 12
    Bedroom 5
    • Level: Second
    • Dimensions: 12 x 11
    Bedroom 6
    • Description: Playroom
    • Level: Second
    • Dimensions: 14 x 14
    Dining room
    • Level: First
    • Dimensions: 12 x 11
    Family room
    • Level: First
    • Dimensions: 17 x 14
    Kitchen
    • Level: First
    • Dimensions: 15 x 12
    Laundry
    • Level: Second
    • Dimensions: 6 x 2
    Living room
    • Level: First
    • Dimensions: 19 x 19
    Office
    • Level: First
    • Dimensions: 14 x 11
    Other
    • Description: Covered Patio
    • Level: First
    • Dimensions: 17 x 8
    Other
    • Description: Foyer
    • Level: First
    • Dimensions: 15 x 7
    Other
    • Description: Garage
    • Level: First
    • Dimensions: 27 x 23
    Heating
    • Propane, Heat Pump, Electric, Forced Air
    Cooling
    • Central Air, Heat Pump, Multi Units
    Appliances
    • Included: Gas Cooktop, Built-In Microwave, Refrigerator, Disposal, Dishwasher, Gas Range
    • Laundry: Dryer Hookup, Washer Hookup, Laundry Closet
    Features
    • Sound System, Master Downstairs, Central Vacuum, Walk-in Closet(s), Entrance Foyer, Solid Surface, Bookcases, Kitchen Island, Ceiling Fan(s), Pantry, Walk-in Shower, Blinds/Shades, Built-in Features, Eat-in Kitchen, Gas Log, Walk-In Closet(s)
    • Flooring: Carpet, Tile, Wood, Hardwood
    • Doors: Thermal Doors
    • Windows: Thermal Windows
    • Basement: None
    • Attic: Floored,Pull Down Stairs
    • Has fireplace: Yes
    • Fireplace features: Gas Log
    Interior area
    • Total structure area: 3,222
    • Total interior livable area: 3,222 sqft

    Property

    Parking
    • Total spaces: 2
    • Parking features: Workshop in Garage, Garage Faces Front, Circular Driveway, Gravel, Garage Door Opener, Lighted, Off Street, Garage6, Garage7, Storage4
    • Has attached garage: Yes
    • Has uncovered spaces: Yes
    Features
    • Levels: Two
    • Patio & porch: Deck, Front Porch
    • Exterior features: Irrigation System, Thermal Doors
    • Pool features: None
    • Fencing: Privacy,Full,Back Yard,Wood
    • Has view: Yes
    • View description: See Remarks
    • Frontage type: See Remarks
    Lot
    • Size: 0.87 Acres
    • Dimensions: 102 x 206 x 185 x 213
    • Features: Cul-De-Sac, See Remarks, Interior Lot, Level, Landscaped, Sprinklers in Front, Sprinklers in Rear
    Details
    • Parcel number: 00048118
    • Zoning: RS-2
    • Special conditions: Standard

    Construction

    Type & style
    • Home type: SingleFamily
    • Property subtype: Single Family Residence
    Materials
    • Composition, Fiber Cement, Wood Frame
    • Foundation: See Remarks, Crawl Space
    • Roof: Architectural Shingle,Shingle
    Condition
    • New construction: No
    • Year built: 1978
    Details
    • Warranty included: Yes

    Utilities & green energy

    • Sewer: Septic Tank
    • Water: Public
    • Utilities for property: Cable Available, Water Connected

    Community & HOA

    Community
    • Security: Smoke Detector(s)
    • Subdivision: Highland Trails
    HOA
    • Has HOA: No
    • Amenities included: None
    Location
    • Region: Southern Pines

    Financial & listing details

    • Price per square foot: $217/sqft
    • Tax assessed value: $570,010
    • Annual tax amount: $2,395
    • Date on market: 2/25/2026
    • Cumulative days on market: 2 days
    • Listing agreement: Exclusive Right To Sell
    • Listing terms: Cash,Conventional,FHA,USDA Loan,VA Loan,See Remarks

    Price history

    DateEventPrice
    3/31/2026Sold$700,000$217/sqft
    Source: Hive MLS #100556283 Report a problem
    2/27/2026Pending sale$700,000$217/sqft
    Source: Hive MLS #100556283 Report a problem
    2/25/2026Listed for sale$700,000+12.9%$217/sqft
    Source: Hive MLS #100556283 Report a problem
    1/13/2023Sold$620,000-0.8%$192/sqft
    Source: Hive MLS #100355735 Report a problem
    11/20/2022Pending sale$624,900$194/sqft
    Source: LPRMLS #694272 Report a problem
    11/17/2022Listed for sale$624,900$194/sqft
    Source: Hive MLS #100355735 Report a problem
    11/9/2022Pending sale$624,900$194/sqft
    Source: Hive MLS #100355735 Report a problem
    10/28/2022Listed for sale$624,900+54.3%$194/sqft
    Source: Hive MLS #100355735 Report a problem
    7/1/2021Sold$405,000-4.7%$126/sqft
    Source: Public Record Report a problem
    6/8/2021Pending sale$425,000$132/sqft
    Source: NextHome #206245 Report a problem
    5/30/2021Listed for sale$425,000+26.5%$132/sqft
    Source: NextHome #206245 Report a problem
    1/8/2020Listing removed$2,000$1/sqft
    Source: Sarvis Management & RE Services #197799 Report a problem
    12/12/2019Listed for rent$2,000$1/sqft
    Source: Sarvis Management & RE Services #197799 Report a problem
    10/13/2017Listing removed$2,000$1/sqft
    Source: Sarvis Management & RE Services #182514 Report a problem
    7/27/2017Price change$2,000-4.8%$1/sqft
    Source: Sarvis Management & RE Services #182514 Report a problem
    6/22/2017Price change$2,100-4.5%$1/sqft
    Source: Sarvis Management & RE Services #182514 Report a problem
    6/8/2017Listed for rent$2,200$1/sqft
    Source: Sarvis Management & RE Services #182514 Report a problem
    4/17/2015Sold$336,000+1.8%$104/sqft
    Source: Public Record Report a problem
    10/11/2014Listing removed$330,000$102/sqft
    Source: SANDHILLS CHOICE REALTY, LLC. #416934 Report a problem
    8/29/2014Price change$330,000-2.9%$102/sqft
    Source: SANDHILLS CHOICE REALTY, LLC. #416934 Report a problem
    6/25/2014Price change$339,900-2.9%$105/sqft
    Source: Sandhills Choice Realty, LLC #416934 Report a problem
    5/30/2014Price change$350,000-6.7%$109/sqft
    Source: Sandhills Choice Realty, LLC #416934 Report a problem
    5/19/2014Price change$375,000+7.1%$116/sqft
    Source: SANDHILLS CHOICE REALTY, LLC. #416934 Report a problem
    5/2/2014Price change$350,000-6.7%$109/sqft
    Source: Sandhills Choice Realty, LLC #416934 Report a problem
    4/1/2014Price change$375,000-3.8%$116/sqft
    Source: Sandhills Choice Realty, LLC #416934 Report a problem
    3/10/2014Price change$389,999-2.5%$121/sqft
    Source: SANDHILLS CHOICE REALTY, LLC. #416934 Report a problem
    3/3/2014Price change$399,999+2.6%$124/sqft
    Source: SANDHILLS CHOICE REALTY, LLC. #416934 Report a problem
    3/1/2014Listed for sale$389,999+24.4%$121/sqft
    Source: Sandhills Choice Realty, LLC #416934 Report a problem
    4/28/2009Sold$313,500$97/sqft
    Source: Public Record Report a problem

    Public tax history

    YearProperty taxesTax assessment
    2024$2,480 -4.4%$570,010
    2023$2,594 +40.3%$570,010 +49.9%
    2022$1,849 -3.8%$380,230 +29.6%
    2021$1,922 +1.5%$293,480
    2020$1,893 $293,480
    2019$1,893 $293,480 +6.2%
    2018$1,893 +18.1%$276,320
    2017$1,603 $276,320
    2015$1,603 +2.7%$276,320 -3.2%
    2014$1,561 -3.7%$285,420
    2013$1,621 $285,420
    2012-- $285,420
    2011-- $285,420
    2010-- $285,420
    2009-- $285,420
    2008-- $285,420
    2007-- $285,420 +18.4%
    2005-- $240,970
    2004-- $240,970 +9.2%
    2003-- $220,740
    2002-- $220,740
    Find assessor info on the county website

    Neighborhood: 28387

    Nearby schools

    GreatSchools rating
    Schools provided by the listing agent
    • Elementary: Southern Pines Elementary
    • Middle: Southern Pines Middle School
    • High: Pinecrest High

    Source: Hive MLS. This data may not be complete. We recommend contacting the local school district to confirm school assignments for this home.

    Get a cash offer in 3 minutes
    Find out how much your home could sell for in as little as 3 minutes with a no-obligation cash offer.
    Estimated market value
    $700,300
    Get a cash offer in 3 minutes
    Find out how much your home could sell for in as little as 3 minutes with a no-obligation cash offer.
    Estimated market value
    $700,300