Multiple offers… Seller has requested all offers to be submitted by 6:00pm 3/17/2026. Bring your RV and Bring your Boat! With the street behind, it allows easy access to store your RV and/or your Boat. But really... This one has it All! 4 Bedrooms | 2 Bathrooms | Saltwater Pool | RV Parking with hookups and/or Boat Parking with Cover | No HOA | Oversized lot - .60 Acres | New Roof 4/2023. Welcome to 114 Wingfield Drive in Umatilla, FL. Located in an amazing location with no HOA and on a quiet street where you can enjoy an evening walk with beautiful views of Lake Ella. This custom home was built in 2004 and has been updated through the years. Need space for your toys? This home has it covered—literally! There’s RV parking area with 50-amp hookup, covered boat parking, and an oversized driveway that accommodates all your vehicles with ease. Shed stays with the home for additional storage. Step outside and enjoy Florida living at its finest! The saltwater pool is the centerpiece for unforgettable gatherings on warm days, while the expansive backyard provides plenty of room for play or relaxation. The home features a split floor plan with 4 bedrooms, 2 full bathrooms and a 2-car garage. As you enter the home you're greeted with tall ceilings and lots of natural light. The formal dining and family room are perfect for entertaining and holidays. The kitchen has granite countertops with plenty of room for meal prep, lots of storage with two pantries and lots of cabinet space. The primary suite is a relaxing retreat, complete with poolside access, dual closets, and a luxurious en-suite bath featuring a soaking tub, separate shower, and private water closet. The additional 3 bedrooms each have ceiling fans with carpeted floors. The guest bathroom offers dual sinks and a tiled bathtub. If a pool home with room for your toys and no HOA is what you are shopping for then you just found it! Opportunities like this do not come along often...Do not wait to tour this home! All information recorded in the MLS is intended to be accurate however, it should be independently verified by buyer and their agent. Check out the Virtual Tour! One or more photo(s) has been virtually staged.
Sold for $434,000
Zestimate®
$434,000
114 WINGFIELD DRIVE, UMATILLA, FL 32784
4beds
1,833sqft
Single Family Residence
Built in 2004
0.6 Acres Lot
$434,000 Zestimate®
$237/sqft
$2,054 Estimated rent
Home value
$434,000
$412,000 - $456,000
$2,054/mo
Zestimate® history
Owner options
List your home for rent
$2,054/mo
Rent Zestimate®
Find your next renter with Zillow Rental Manager. Plus, with online applications, you can quickly screen prospective tenants – for free.
$2,054/mo
Rent Zestimate®
Refinance and save
$2,894/mo
Est. payment
Refinancing to a lower rate could help reduce your monthly payments and save thousands over the life of the loan.
$2,894/mo
Est. payment
Explore your selling options
Work with a Zillow partner agent
Leverage their expertise and Zillow's premium Showcase listings to get your home seen by more buyers.
Get startedList with your own agent
Get your home in front of millions of buyers by listing it on Zillow.
Learn how to do itSell it yourself
Take full control of how buyers see your home on Zillow by listing For Sale by Owner (FSBO).
List your homeWhat's special
Rv parking with hookupsSaltwater poolTall ceilingsLots of natural lightSplit floor planCovered boat parkingBoat parking with cover
Zillow last checked:
Listing updated:
Listed by:
Amanda Harrison 407-741-3547,
HARRISON REAL PROPERTY GROUP 407-741-3547
Bought with:
Amanda Harrison, 3196918
HARRISON REAL PROPERTY GROUP
Source: Stellar MLS,MLS#: G5103435 Originating MLS: Lake and Sumter
Originating MLS: Lake and Sumter
Facts & features
Interior
Bedrooms & bathrooms
- Bedrooms: 4
- Bathrooms: 2
- Full bathrooms: 2
Rooms
- Room types: Attic, Breakfast Room Separate, Living Room, Utility Room
Primary bedroom
- Description: Room5
- Features: Ceiling Fan(s), En Suite Bathroom, Walk-In Closet(s)
- Level: First
- Area: 149.99 Square Feet
- Dimensions: 11.11x13.5
Bedroom 2
- Description: Room7
- Features: Ceiling Fan(s), Built-in Closet
- Level: First
- Area: 128.4 Square Feet
- Dimensions: 10.11x12.7
Bedroom 3
- Description: Room8
- Features: Ceiling Fan(s), Built-in Closet
- Level: First
- Area: 115.26 Square Feet
- Dimensions: 11.3x10.2
Bedroom 4
- Description: Room9
- Features: Ceiling Fan(s), Built-in Closet
- Level: First
- Area: 146.9 Square Feet
- Dimensions: 11.3x13
Primary bathroom
- Description: Room6
- Features: Tub with Separate Shower Stall, Water Closet/Priv Toilet, Window/Skylight in Bath
- Level: First
- Area: 157.54 Square Feet
- Dimensions: 11.11x14.18
Balcony porch lanai
- Description: Room10
- Level: First
- Area: 397.95 Square Feet
- Dimensions: 10.5x37.9
Dinette
- Description: Room12
- Level: First
- Area: 70.98 Square Feet
- Dimensions: 7.8x9.1
Dining room
- Description: Room4
- Level: First
- Area: 71.54 Square Feet
- Dimensions: 9.8x7.3
Family room
- Description: Room3
- Level: First
- Area: 248.11 Square Feet
- Dimensions: 13.7x18.11
Kitchen
- Description: Room1
- Features: Pantry, Storage Closet
- Level: First
- Area: 114.66 Square Feet
- Dimensions: 11.7x9.8
Laundry
- Description: Room11
- Level: First
- Area: 42 Square Feet
- Dimensions: 5.6x7.5
Living room
- Description: Room2
- Features: Central Vacuum
- Level: First
- Area: 236.25 Square Feet
- Dimensions: 17.5x13.5
Heating
- Central
Cooling
- Central Air
Appliances
- Included: Dishwasher, Disposal, Electric Water Heater, Range, Range Hood, Refrigerator
- Laundry: Electric Dryer Hookup, Inside, Laundry Room, Washer Hookup
Features
- Ceiling Fan(s), Central Vacuum, Eating Space In Kitchen, High Ceilings, Kitchen/Family Room Combo, Primary Bedroom Main Floor, Split Bedroom, Stone Counters, Thermostat, Vaulted Ceiling(s), Walk-In Closet(s)
- Flooring: Carpet, Laminate, Porcelain Tile
- Doors: Sliding Doors
- Windows: Blinds, Rods, Window Treatments
- Has fireplace: No
Interior area
- Total structure area: 2,310
- Total interior livable area: 1,833 sqft
Property
Parking
- Total spaces: 2
- Parking features: Boat, Driveway, Garage Door Opener, RV Carport, RV Access/Parking, Under Building
- Attached garage spaces: 2
- Has uncovered spaces: Yes
- Details: Garage Dimensions: 21X20
Features
- Levels: One
- Stories: 1
- Patio & porch: Covered, Deck, Front Porch, Rear Porch, Screened
- Exterior features: Private Mailbox, RV Hookup, Sprinkler Metered
- Has private pool: Yes
- Pool features: Deck, Gunite, In Ground, Lighting, Salt Water, Screen Enclosure
- Has view: Yes
- View description: Water, Lake
- Has water view: Yes
- Water view: Water,Lake
- Body of water: LAKE ELLA
Lot
- Size: 0.6 Acres
- Dimensions: 263 x 100
- Features: Cleared, City Lot, Oversized Lot
- Residential vegetation: Mature Landscaping
Details
- Additional structures: RV/Boat Storage, Shed(s)
- Parcel number: 141826005000000500
- Zoning: R-15
- Special conditions: None
Construction
Type & style
- Home type: SingleFamily
- Architectural style: Florida
- Property subtype: Single Family Residence
Materials
- Block, Stucco
- Foundation: Slab
- Roof: Shingle
Condition
- New construction: No
- Year built: 2004
Utilities & green energy
- Sewer: Public Sewer
- Water: Public
- Utilities for property: BB/HS Internet Available, Public, Sewer Available, Sewer Connected, Water Available, Water Connected
Community & HOA
Community
- Security: Smoke Detector(s)
- Pet fee: $0 monthly
- Subdivision: UMATILLA SWISS BELLEVUE SUB
HOA
- Has HOA: No
Location
- Region: Umatilla
Financial & listing details
- Price per square foot: $237/sqft
- Tax assessed value: $345,508
- Annual tax amount: $4,952
- Date on market: 10/17/2025
- Cumulative days on market: 151 days
- Listing terms: Cash,Conventional,FHA,USDA Loan,VA Loan
- Ownership: Fee Simple
- Total actual rent: 0
- Road surface type: Paved
Price history
| Date | Event | Price |
|---|---|---|
| 5/8/2026 | Sold | $434,000-1.3%$237/sqft |
Source:  Stellar MLS #G5103435 Report a problem Stellar MLS #G5103435 Report a problem | ||
| 3/18/2026 | Pending sale | $439,900$240/sqft |
Source: Stellar MLS #G5103435 Report a problem | ||
| 1/11/2026 | Price change | $439,900-3.3%$240/sqft |
Source: Stellar MLS #G5103435 Report a problem | ||
| 12/14/2025 | Price change | $455,000-3%$248/sqft |
Source: Stellar MLS #G5103435 Report a problem | ||
| 11/11/2025 | Price change | $469,000-2.1%$256/sqft |
Source: Stellar MLS #G5103435 Report a problem | ||
| 10/17/2025 | Listed for sale | $479,000+36.9%$261/sqft |
Source: Stellar MLS #G5103435 Report a problem | ||
| 7/12/2024 | Listing removed | $350,000$191/sqft |
Source: Stellar MLS #G5042234 Report a problem | ||
| 7/14/2021 | Sold | $350,000$191/sqft |
Source: Public Record Report a problem | ||
| 5/19/2021 | Pending sale | $350,000+121.7%$191/sqft |
Source: Stellar MLS #G5042234 Report a problem | ||
| 2/24/2015 | Sold | $157,900$86/sqft |
Source: Public Record Report a problem | ||
| 11/7/2014 | Listed for sale | $157,900+32.7%$86/sqft |
Source: RE/MAX Realty Center #G4805471 Report a problem | ||
| 9/20/2011 | Listing removed | $119,000$65/sqft |
Source: EXIT REALTY TRICOUNTY #G4675213 Report a problem | ||
| 8/11/2011 | Listed for sale | $119,000-55.8%$65/sqft |
Source: EXIT Realty Tri-County #g4675213 Report a problem | ||
| 11/3/2006 | Sold | $269,000+1717.6%$147/sqft |
Source: Public Record Report a problem | ||
| 4/8/2003 | Sold | $14,800+12.1%$8/sqft |
Source: Public Record Report a problem | ||
| 2/11/2000 | Sold | $13,200$7/sqft |
Source: Public Record Report a problem | ||
Public tax history
| Year | Property taxes | Tax assessment |
|---|---|---|
| 2025 | $5,159 +3.6% | $287,663 +1.5% |
| 2024 | $4,978 +3.7% | $283,310 +2.6% |
| 2023 | $4,802 -20% | $276,249 -5.7% |
| 2022 | $6,005 +197.9% | $292,996 +107.7% |
| 2021 | $2,016 -0.6% | $141,087 +2.8% |
| 2020 | $2,027 +1.8% | $137,276 +2.3% |
| 2019 | $1,992 +4.6% | $134,190 +1.9% |
| 2018 | $1,904 | $131,688 +2.4% |
| 2017 | $1,904 +11.4% | $128,592 +2.1% |
| 2016 | $1,709 +1.7% | $125,948 +0.1% |
| 2015 | $1,680 -38.6% | $125,800 +1.7% |
| 2014 | $2,737 +1.4% | $123,730 +2.2% |
| 2013 | $2,700 -2.5% | $121,011 -1.8% |
| 2012 | $2,769 +36.3% | $123,277 -8.4% |
| 2011 | $2,032 -37.5% | $134,594 -30.6% |
| 2010 | $3,253 -1.7% | $194,005 -2.7% |
| 2009 | $3,310 -14.1% | $199,473 -11.6% |
| 2008 | $3,852 -8.8% | $225,537 -2.4% |
| 2007 | $4,221 +58.8% | $231,004 +58.9% |
| 2006 | $2,658 +2.4% | $145,402 +3% |
| 2005 | $2,596 +517.1% | $141,167 |
| 2004 | $421 -2.5% | -- |
| 2003 | $432 +17.1% | $18,972 +17.2% |
| 2002 | $369 +35.8% | $16,182 +28.6% |
| 2001 | $271 -1% | $12,586 |
| 2000 | $274 | $12,586 |
Find assessor info on the county website
Neighborhood: 32784
Nearby homes
- $422,5004 bd2 ba2.7k sqft116 Wingfield Dr, Umatilla, FL 32784Off Market
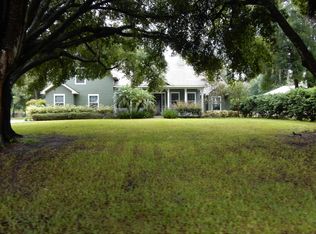
- $325,0003 bd2 ba1.6k sqft112 Wingfield Dr, Umatilla, FL 32784Sold

- $303,8003 bd2 ba1.5k sqft118 Wingfield Dr, Umatilla, FL 32784Off Market
- $426,8003 bd2 ba2.1k sqft110 Wingfield Dr, Umatilla, FL 32784Off Market
- $305,0004 bd2 ba1.6k sqft322 Dubbs St, Umatilla, FL 32784Sold
- $305,0004 bd2 ba1.6k sqft348 Dubbs St, Umatilla, FL 32784Sold
- $260,8003 bd2 ba1.5k sqft113 Wingfield Dr, Umatilla, FL 32784Off Market
- $285,6003 bd2 ba1.8k sqft115 Wingfield Dr, Umatilla, FL 32784Off Market
Nearby schools
GreatSchools rating
- 6/10Umatilla Elementary SchoolGrades: PK-5Distance: 0.6 mi
- 5/10Umatilla Middle SchoolGrades: 6-8Distance: 0.9 mi
- 3/10Umatilla High SchoolGrades: 9-12Distance: 0.7 mi
Schools provided by the listing agent
- Elementary: Umatilla Elem
- Middle: Umatilla Middle
- High: Umatilla High
Source: Stellar MLS. This data may not be complete. We recommend contacting the local school district to confirm school assignments for this home.
Get a cash offer in 3 minutes
Find out how much your home could sell for in as little as 3 minutes with a no-obligation cash offer.
Estimated market value
$434,000
Get a cash offer in 3 minutes
Find out how much your home could sell for in as little as 3 minutes with a no-obligation cash offer.
Estimated market value
$434,000
- Florida
- Lake County
- Umatilla
- 32784
- 114 WINGFIELD DRIVE
Nearby cities
Nearby zip codes
Other Umatilla Topics
