Skip main navigation
Closed
  • $825,621

    114 Wisteria Way, Stockbridge, GA 30281

    7beds
    7,169sqft
    Single Family Residence
    Built in 2002
    3.2 Acres Lot
    $849,600 Zestimate®
    $115/sqft
    $5,374 Estimated rent

    Home value

    $849,600

    $799,000 - $909,000

    $5,374/mo

    Zestimate® history
    Loading
    Loading...

    Owner options

    List your home for rent

    $5,374/mo

    Rent Zestimate®

    Find your next renter with Zillow Rental Manager. Plus, with online applications, you can quickly screen prospective tenants – for free.

    Learn more

    $5,374/mo

    Rent Zestimate®

    Refinance and save

    $5,050/mo

    Est. payment

    Refinancing to a lower rate could help reduce your monthly payments and save thousands over the life of the loan.

    See today's rates

    $5,050/mo

    Est. payment

    Explore your selling options

    Work with a Zillow partner agent

    Leverage their expertise and Zillow's premium Showcase listings to get your home seen by more buyers.

    Get started

    List with your own agent

    Get your home in front of millions of buyers by listing it on Zillow.

    Learn how to do it

    Sell it yourself

    Take full control of how buyers see your home on Zillow by listing For Sale by Owner (FSBO).

    List your home

    What's special

    Unfinished spaceTeen suiteMultiple separate entry doorsChicken houseUpdated kitchenOversized bonus spaceLarge center island
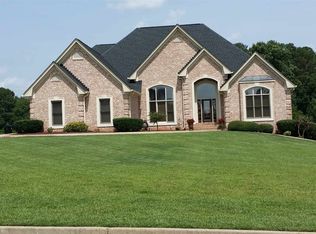
    Welcome Home!! Don't miss this custom, well maintained CHARLES GOWER resale in Henry County, situated on 3.2 acres in the well-established, quite 17 home community with NO-HOA. You will surely fall in love with this 7 bedroom, all brick estate perfect for multi-generational living! As you approach you are greeted with the welcoming rocking chair front porch and when you step inside, you're immediately surrounded with upgraded trim and hardwoods throughout. the main level features a spacious fireside family room open to the updated kitchen with large center island and breakfast room that overlooks the back yard oasis. Just off the kitchen is the perfect in-law/guest/teen suite with full kitchen, bedroom, living space and full bath! The opposite side of the main level offers 2 additional guest bedrooms that share a full bath and an owner's suite with dual closets and hardwood floors. Upstairs you will find NEW Carpet, 2 Large bedrooms each with a private bath and an oversized bonus space perfect for a media or game room! The terrace level offers a finished bedroom, bath, living room and kitchen as well ample storage/unfinished space and lower-level garage access plus multiple separate entry doors. Outside is an entertainers dream featuring a sparkling in-ground pool, custom built gazebo, work shed or rabbit/chicken house with water and power, regulation size softball field, fire pit, Trex decking and a variety of plants, flowers, fig bushes, muscadine vines, blue bird boxes and more! All of this conveniently located just minutes from I-75, I-20, and Hartsfield Jackson. Contact Amber & Company today for more information.

    Zillow last checked:

    Listing updated:

    Listed by:

    Amber Jones 678-878-7118,

    Crye-Leike, Realtors,

    Donna Bell-Mayo 770-480-4067,

    Crye-Leike, Realtors

    Bought with:

    Non Mls Salesperson, 368960

    Non-Mls Company

    Source: GAMLS,MLS#: 20139994MLS Logo

    Facts & features

    Interior

    Bedrooms & bathrooms
    • Bedrooms: 7
    • Bathrooms: 7
    • Full bathrooms: 6
    • 1/2 bathrooms: 1
    • Main level bathrooms: 3
    • Main level bedrooms: 4
    Rooms
    • Room types: Laundry, Bonus Room, Den, Exercise Room, Family Room, Great Room, Library, Game Room, Media Room, Office
    Dining room
    • Features: Separate Room
    Kitchen
    • Features: Breakfast Area, Breakfast Room, Kitchen Island, Pantry, Second Kitchen, Solid Surface Counters
    Heating
    • Natural Gas, Central
    Cooling
    • Electric, Ceiling Fan(s)
    Appliances
    • Included: Dishwasher, Microwave, Oven/Range (Combo), Stainless Steel Appliance(s)
    • Laundry: In Basement, Other
    Features
    • Tray Ceiling(s), Double Vanity, Separate Shower, Tile Bath, Walk-In Closet(s), In-Law Floorplan, Master On Main Level, Roommate Plan, Split Bedroom Plan
    • Flooring: Hardwood, Tile, Carpet
    • Basement: Bath Finished,Boat Door,Daylight,Interior Entry,Exterior Entry,Full
    • Number of fireplaces: 1
    • Fireplace features: Family Room
    Interior area
    • Total structure area: 7,169
    • Total interior livable area: 7,169 sqft
    • Finished area above ground: 5,169
    • Finished area below ground: 2,000

    Property

    Parking
    • Parking features: Attached, Garage Door Opener, Basement, Garage, Kitchen Level, RV/Boat Parking, Side/Rear Entrance
    • Has attached garage: Yes
    Features
    • Levels: One
    • Stories: 1
    • Patio & porch: Deck, Porch
    • Exterior features: Garden
    • Has private pool: Yes
    • Pool features: In Ground
    • Fencing: Back Yard
    Lot
    • Size: 3.2 Acres
    • Features: Cul-De-Sac, Level, Open Lot, Private
    Details
    • Additional structures: Gazebo, Shed(s)
    • Parcel number: 101E01011000

    Construction

    Type & style
    • Home type: SingleFamily
    • Architectural style: Brick 4 Side,Traditional
    • Property subtype: Single Family Residence
    Materials
    • Brick
    • Roof: Composition
    Condition
    • Resale
    • New construction: No
    • Year built: 2002

    Utilities & green energy

    • Sewer: Septic Tank
    • Water: Public
    • Utilities for property: Underground Utilities, Cable Available, Electricity Available, Natural Gas Available, Phone Available, Water Available

    Community & HOA

    Community
    • Features: None
    • Subdivision: Spring Hill
    HOA
    • Has HOA: Yes
    • Services included: None
    Location
    • Region: Stockbridge

    Financial & listing details

    • Price per square foot: $115/sqft
    • Tax assessed value: $747,000
    • Annual tax amount: $8,789
    • Date on market: 8/9/2023
    • Cumulative days on market: 5 days
    • Listing agreement: Exclusive Right To Sell
    • Listing terms: Cash,Conventional,FHA,VA Loan
    • Electric utility on property: Yes

    Price history

    DateEventPrice
    11/3/2023Sold$825,621+5.9%$115/sqft
    Source: GAMLS #20139994 Report a problem
    9/25/2023Pending sale$779,900$109/sqft
    Source: GAMLS #20139994 Report a problem
    9/25/2023Listed for sale$779,900$109/sqft
    Source: GAMLS #20139994 Report a problem
    8/18/2023Pending sale$779,900$109/sqft
    Source: GAMLS #20139994 Report a problem
    8/9/2023Listed for sale$779,900+85.7%$109/sqft
    Source: GAMLS #20139994 Report a problem
    9/24/2003Sold$420,000$59/sqft
    Source: Public Record Report a problem

    Public tax history

    YearProperty taxesTax assessment
    2025$9,970 -9.1%$298,800 -9.5%
    2024$10,974 +371.5%$330,280 +22.8%
    2023$2,327 -6%$269,040 +17.4%
    2022$2,475 -0.1%$229,120 +19.5%
    2021$2,479 -0.1%$191,680 +4.7%
    2020$2,482 -0.1%$183,160 -1.7%
    2019$2,485 -0.1%$186,400 +3%
    2018$2,488 +5.2%$181,000 +6.4%
    2016$2,366 -0.3%$170,120 +9.1%
    2015$2,374 +2%$156,000 +1.9%
    2014$2,327 $153,080
    2013-- --
    2012-- --
    2011-- --
    2010-- --
    2009-- --
    2008$4,293 -4.3%--
    2007$4,486 -22.9%$180,360
    2005$5,817 $180,360
    2004$5,817 +235%$180,360 +278.6%
    2003$1,736 $47,640
    Find assessor info on the county website

    Neighborhood: 30281

    Nearby schools

    GreatSchools rating
    Schools provided by the listing agent
    • Elementary: Woodland
    • Middle: Woodland
    • High: Woodland

    Source: GAMLS. This data may not be complete. We recommend contacting the local school district to confirm school assignments for this home.

    Get a cash offer in 3 minutes
    Find out how much your home could sell for in as little as 3 minutes with a no-obligation cash offer.
    Estimated market value
    $849,600
    Get a cash offer in 3 minutes
    Find out how much your home could sell for in as little as 3 minutes with a no-obligation cash offer.
    Estimated market value
    $849,600