Skip main navigation
Off market
Street View
  • $978,800

    114 Woodland Cir, Jackson, MS 39216

    6beds
    7,542sqft
    SingleFamily
    Built in 1930
    1 Acres Lot
    $978,800 Zestimate®
    $130/sqft
    $3,394 Estimated rent

    Home value

    $978,800

    $783,000 - $1.20M

    $3,394/mo

    Zestimate® history
    Loading
    Loading...

    Owner options

    List your home for rent

    $3,394/mo

    Rent Zestimate®

    Find your next renter with Zillow Rental Manager. Plus, with online applications, you can quickly screen prospective tenants – for free.

    Learn more

    $3,394/mo

    Rent Zestimate®

    Refinance and save

    $6,070/mo

    Est. payment

    Refinancing to a lower rate could help reduce your monthly payments and save thousands over the life of the loan.

    See today's rates

    $6,070/mo

    Est. payment

    Explore your selling options

    Work with a Zillow partner agent

    Leverage their expertise and Zillow's premium Showcase listings to get your home seen by more buyers.

    Get started

    List with your own agent

    Get your home in front of millions of buyers by listing it on Zillow.

    Learn how to do it

    Sell it yourself

    Take full control of how buyers see your home on Zillow by listing For Sale by Owner (FSBO).

    List your home

    What's special

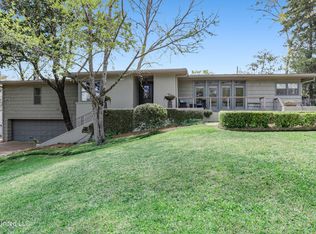
    One of Jackson's most iconic properties, "The Castle" as it is known by many, is architecturally significant as one of the best examples of Tudor Revival residential architecture in Mississippi. Memphis architect J. Frazier Smith studied in England in the 1920's and was heavily influenced by English Tudor design. When he returned home he was inspired to design a home to reflect what he'd seen abroad. Construction began in 1927 and was completed in 1930. This richly historic home is ideal for modern living, thanks to the current owners' extensive restoration efforts in 2005. They spent a year restoring the home, careful to maintain the Tudor Revival details and original character, while modernizing systems and making updates that made the home comfortable and livable for today's lifestyles. The scope of the restoration work was expansive, including extensive rewiring and replumbing, restoring and painting the plaster walls throughout the home, refinishing the home's original hardwood floors, converting a dressing area for the pool into a wine cellar, adding copper gutters, restoration of the tile roof, resurfacing and lighting the tennis court, and resurfacing the pool to name a few. The 7542 sq ft home has six bedrooms, five full baths and three half baths. The first floor boasts multiple living areas, both formal and informal, including a beautiful study with rich wood, slate floors and leaded glass windows that overlook the pool. Soapstone counters, a butcher block island, a Viking range, a beautiful custom-designed copper hood and custom built silver and china storage are all features of the updated kitchen. Four bedrooms occupy the second floor, as well as a laundry room. On the third floor a large bedroom with an ensuite bathroom offers beautiful views of the property. The sixth bedroom, also with an ensuite bathroom, is private and would be ideal for a guest bedroom. Stepping into the backyard is a treat. The original swimming pool (refinished, with new tile, concrete and stone areas around the pool) and tennis court (restored and resurfaced, with addition of fencing and lights) were among the firsts in the City of Jackson for residential use. A beautiful stone pavilion at the rear of the swimming pool offers a shaded spot to sit while watching swimming or tennis. A pool house (490 sq ft) with a kitchen and half bath was added to the property in the 1970s. This property is perfect for entertaining, both indoors and out. It is a truly a one-of-a-kind, landmark property. It was added to the National Register of Historic Places in 2010.

    This property is off market, which means it's not currently listed for sale or rent on Zillow. This may be different from what's available on other websites or public sources.
    Facts & features

    Interior

    Bedrooms & bathrooms
    • Bedrooms: 6
    • Bathrooms: 8
    • Full bathrooms: 5
    • 1/2 bathrooms: 3
    Heating
    • Forced air, Gas
    Cooling
    • Central
    Appliances
    • Included: Dishwasher, Garbage disposal, Microwave, Range / Oven, Refrigerator
    Features
    • Flooring: Carpet, Hardwood, Slate
    • Basement: Partially finished
    • Has fireplace: Yes
    Interior area
    • Total interior livable area: 7,542 sqft

    Property

    Parking
    • Total spaces: 3
    • Parking features: Garage - Detached, Off-street
    Features
    • Exterior features: Stone, Wood
    Lot
    • Size: 1 Acres
    Details
    • Parcel number: 374

    Construction

    Type & style
    • Home type: SingleFamily
    • Architectural style: Tudor/French Normandy
    Materials
    • Roof: Other
    Condition
    • Year built: 1930

    Utilities & green energy

    • Sewer: Public Sewer

    Community & HOA

    Location
    • Region: Jackson

    Financial & listing details

    • Price per square foot: $130/sqft
    • Tax assessed value: $600,760
    • Annual tax amount: $17,420

    Price history

    DateEventPrice
    12/18/2023Listing removed--
    Source: MLS United #1316188 Report a problem
    7/8/2023Contingent$1,175,000$156/sqft
    Source: MLS United #1316188 Report a problem
    5/27/2023Listed for sale$1,175,000-20.3%$156/sqft
    Source: MLS United #1316188 Report a problem
    10/4/2022Listing removed--
    Source: MLS United #1316188 Report a problem
    6/12/2021Listed for sale$1,475,000$196/sqft
    Source: CMMLS #316188 Report a problem
    1/20/2021Listing removed--
    Source: CMMLS Report a problem
    1/26/2019Listed for sale$1,475,000-17.8%$196/sqft
    Source: Charlotte Smith Real Estate #316188 Report a problem
    10/2/2018Listing removed$1,795,000$238/sqft
    Source: Overby, Inc. #302538 Report a problem
    10/22/2017Listed for sale$1,795,000-18.2%$238/sqft
    Source: Overby, Inc. #302538 Report a problem
    12/10/2015Listing removed$2,195,000$291/sqft
    Source: The Overby Company #261285 Report a problem
    1/16/2015Price change$2,195,000-4.6%$291/sqft
    Source: The Overby Company #261285 Report a problem
    2/19/2014Listed for sale$2,300,000$305/sqft
    Source: The Overby Company #261285 Report a problem

    Public tax history

    YearProperty taxesTax assessment
    2024$17,420 +0.5%$90,114
    2023$17,333 $90,114
    2022-- $90,114
    2021-- $90,114 +0.7%
    2020-- $89,511
    2019-- $89,511 +50%
    2018-- $59,674
    2017$9,623 $59,674
    2016$9,623 $59,674 +1.9%
    2015$9,623 +5.3%$58,554
    2014$9,140 $58,554
    2013-- $58,554
    2012-- $58,554 -2.4%
    2011-- $59,983
    2010-- $59,983
    2009-- $59,983
    2008-- $59,983 +27.1%
    2007-- $47,182 -33.3%
    2006-- $70,773 +50%
    2005-- $47,182
    2004-- $47,182
    2003-- $47,182
    2002-- $47,182 -3.5%
    2001-- $48,896
    2000-- $48,896
    Find assessor info on the county website

    Neighborhood: Fondren North

    Nearby schools

    GreatSchools rating
    Schools provided by the listing agent
    • Elementary: Boyd
    • Middle: Chastain
    • High: Murrah

    Source: The MLS. This data may not be complete. We recommend contacting the local school district to confirm school assignments for this home.

    Get pre-qualified for a loan
    At Zillow Home Loans, we can pre-qualify you in as little as 5 minutes with no impact to your credit score.

    An equal housing lender. NMLS #10287.
