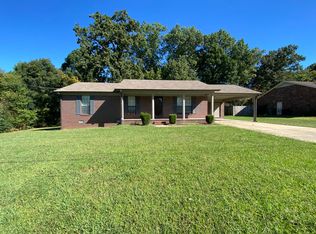
Completely remodeled 3 bedroom, 2 bathroom ranch-style home situated on a spacious county lot. This 1970s home has been thoughtfully updated from top to bottom, blending classic character with modern finishes throughout. Inside, you'll find durable Pergo and tile flooring throughout, along with a beautifully updated kitchen featuring ceiling-height cabinetry and Frigidaire Gallery stainless steel appliances. The functional layout flows seamlessly into the living spaces, making it ideal for both everyday living and entertaining. The primary suite offers a true retreat with an oversized walk-in closet and a fully tiled walk-in shower. Additional upgrades include a tankless water heater and new wood windows for energy efficiency and long-term savings. Enjoy the privacy and space of county living with plenty of room to spread out, all while having the convenience of a move-in ready home. Information is deemed reliable but not guaranteed. Buyer is responsible for verifying all information, including but not limited to square footage, schools, and acreage. Subject to errors, omissions, and changes without notice.
Sold for $288,000
Zestimate®
$288,000
114 Woodland Dr, Jackson, TN 38305
3beds
1,885sqft
Single Family Residence
Built in 1972
0.51 Acres Lot
$288,000 Zestimate®
$153/sqft
$1,827 Estimated rent
Home value
$288,000
$274,000 - $302,000
$1,827/mo
Zestimate® history
Owner options
List your home for rent
$1,827/mo
Rent Zestimate®
Find your next renter with Zillow Rental Manager. Plus, with online applications, you can quickly screen prospective tenants – for free.
$1,827/mo
Rent Zestimate®
Refinance and save
$1,712/mo
Est. payment
Refinancing to a lower rate could help reduce your monthly payments and save thousands over the life of the loan.
$1,712/mo
Est. payment
Explore your selling options
Work with a Zillow partner agent
Leverage their expertise and Zillow's premium Showcase listings to get your home seen by more buyers.
Get startedList with your own agent
Get your home in front of millions of buyers by listing it on Zillow.
Learn how to do itSell it yourself
Take full control of how buyers see your home on Zillow by listing For Sale by Owner (FSBO).
List your homeWhat's special
Completely remodeledSpacious county lotBeautifully updated kitchenCeiling-height cabinetryOversized walk-in closetFully tiled walk-in showerTankless water heater
Zillow last checked:
Listing updated:
Listed by:
Clay Fowler,
Prosper Realty Group
Bought with:
Non Member
NON MEMBER
Source: CWTAR,MLS#: 2601515
Facts & features
Interior
Bedrooms & bathrooms
- Bedrooms: 3
- Bathrooms: 2
- Full bathrooms: 2
- Main level bathrooms: 2
- Main level bedrooms: 3
Primary bedroom
- Level: Main
- Area: 168
- Dimensions: 14.0 x 12.0
Bedroom
- Level: Main
- Area: 143
- Dimensions: 13.0 x 11.0
Bedroom
- Level: Main
- Area: 110
- Dimensions: 11.0 x 10.0
Den
- Level: Main
- Area: 204
- Dimensions: 17.0 x 12.0
Dining room
- Level: Main
- Area: 88
- Dimensions: 11.0 x 8.0
Kitchen
- Level: Main
- Area: 176
- Dimensions: 16.0 x 11.0
Laundry
- Level: Main
- Area: 66
- Dimensions: 11.0 x 6.0
Living room
- Level: Main
- Area: 340
- Dimensions: 20.0 x 17.0
Heating
- Central
Cooling
- Central Air
Appliances
- Included: Built-In Electric Oven, Dishwasher, Electric Cooktop, Gas Water Heater, Microwave, Tankless Water Heater
- Laundry: Electric Dryer Hookup, Laundry Room, Washer Hookup
Features
- Breakfast Bar, Ceiling Fan(s), Ceramic Tile Shower, Eat-in Kitchen, Entrance Foyer, Knocked Down Ceilings, Tub Shower Combo, Walk-In Closet(s)
- Flooring: Ceramic Tile, Laminate
- Windows: Wood Frames
- Has basement: No
- Has fireplace: No
Interior area
- Total interior livable area: 1,885 sqft
Property
Parking
- Total spaces: 2
- Parking features: Parking Pad, Workshop in Garage
- Carport spaces: 2
Features
- Levels: One
- Patio & porch: Front Porch, Patio
- Exterior features: Rain Gutters
- Fencing: None
Lot
- Size: 0.51 Acres
- Dimensions: 105 x 210 M/COR
- Features: Corner Lot, Level
Details
- Parcel number: 043O A 020.00
- Special conditions: Standard
Construction
Type & style
- Home type: SingleFamily
- Property subtype: Single Family Residence
Materials
- Brick, Vinyl Siding
- Foundation: Raised
- Roof: Shingle
Condition
- false
- New construction: No
- Year built: 1972
Utilities & green energy
- Sewer: Public Sewer
- Water: Public
- Utilities for property: Cable Available, Electricity Connected, Fiber Optic Available, Natural Gas Connected, Phone Available, Sewer Connected, Water Connected
Community & HOA
Community
- Security: Smoke Detector(s)
- Subdivision: Woodland Acres
HOA
- Has HOA: No
Location
- Region: Jackson
Financial & listing details
- Price per square foot: $153/sqft
- Tax assessed value: $196,100
- Annual tax amount: $918
- Date on market: 4/7/2026
- Road surface type: Asphalt
Price history
| Date | Event | Price |
|---|---|---|
| 6/26/2026 | Sold | $288,000-0.7%$153/sqft |
Source:  CWTAR #2601515 Report a problem CWTAR #2601515 Report a problem | ||
| 5/29/2026 | Pending sale | $289,900$154/sqft |
Source: CWTAR #2601515 Report a problem | ||
| 4/22/2026 | Price change | $289,900-3.3%$154/sqft |
Source: CWTAR #2601515 Report a problem | ||
| 4/7/2026 | Listed for sale | $299,900+508.1%$159/sqft |
Source: CWTAR #2601515 Report a problem | ||
| 11/18/2020 | Sold | $49,314$26/sqft |
Source: Public Record Report a problem | ||
Public tax history
| Year | Property taxes | Tax assessment |
|---|---|---|
| 2025 | $919 | $49,025 |
| 2024 | $919 | $49,025 |
| 2023 | $919 | $49,025 |
| 2022 | $919 +111% | $49,025 +164.6% |
| 2021 | $435 | $18,525 |
| 2020 | $435 | $18,525 |
| 2019 | $435 +0.4% | $18,525 +0.4% |
| 2018 | $434 -3.2% | $18,450 +0.8% |
| 2017 | $448 | $18,300 |
| 2016 | $448 +13.9% | $18,300 |
| 2015 | $393 | $18,300 |
| 2014 | $393 | $18,300 |
| 2013 | -- | $18,300 -4.4% |
| 2012 | $412 | $19,149 |
| 2011 | $412 | $19,149 -0.5% |
| 2010 | -- | $19,249 |
| 2009 | -- | $19,249 +3.4% |
| 2008 | $430 | $18,615 |
| 2007 | $430 | $18,615 |
| 2006 | $430 | $18,615 |
| 2005 | $430 -6.1% | $18,615 |
| 2004 | $458 +8.4% | $18,615 +8.4% |
| 2002 | $422 | $17,167 |
| 2001 | -- | $17,167 -75% |
| 2000 | -- | $68,666 |
Find assessor info on the county website
Neighborhood: 38305
Nearby homes
- $147,000-- bd1 ba1.4k sqft106 Woodland Dr, Jackson, TN 38305Off Market
- $235,300-- bd1 ba2.8k sqft98 Woodland Dr, Jackson, TN 38305Off Market
- $208,8003 bd2 ba1.3k sqft67 Parchman Dr, Jackson, TN 38305Off Market
- $152,100-- bd1 ba1.3k sqft113 Woodland Dr, Jackson, TN 38305Off Market
- $195,200-- bd1 ba1.4k sqft55 Parchman Dr, Jackson, TN 38305Off Market
- $172,600-- bd1 ba1.3k sqft76 Randi Dr, Jackson, TN 38305Off Market
- $182,900-- bd1 ba1.7k sqft91 Woodland Dr, Jackson, TN 38305Off Market
- $204,8003 bd2 ba1.3k sqft47 Parchman Dr, Jackson, TN 38305Off Market
Nearby schools
GreatSchools rating
- 5/10East Elementary SchoolGrades: PK-5Distance: 4.2 mi
- 6/10Northeast Middle SchoolGrades: 6-8Distance: 2 mi
- 3/10North Side High SchoolGrades: 9-12Distance: 1.3 mi
Schools provided by the listing agent
- District: Jackson Madison Consolidated District
Source: CWTAR. This data may not be complete. We recommend contacting the local school district to confirm school assignments for this home.


Get pre-qualified for a loan
At Zillow Home Loans, we can pre-qualify you in as little as 5 minutes with no impact to your credit score.An equal housing lender. NMLS #10287.
- Tennessee
- Madison County
- Jackson
- 38305
- 114 Woodland Dr
Nearby cities
Nearby zip codes
Other Jackson Topics
