Skip main navigation
Off market
  • $692,100

    114 Woodland Dr, Lansdale, PA 19446

    4beds
    2,388sqft
    SingleFamily
    Built in 1969
    0.71 Acres Lot
    $692,100 Zestimate®
    $290/sqft
    $3,452 Estimated rent

    Home value

    $692,100

    $651,000 - $734,000

    $3,452/mo

    Zestimate® history
    Loading
    Loading...

    Owner options

    List your home for rent

    $3,452/mo

    Rent Zestimate®

    Find your next renter with Zillow Rental Manager. Plus, with online applications, you can quickly screen prospective tenants – for free.

    Learn more

    $3,452/mo

    Rent Zestimate®

    Refinance and save

    $4,467/mo

    Est. payment

    Refinancing to a lower rate could help reduce your monthly payments and save thousands over the life of the loan.

    See today's rates

    $4,467/mo

    Est. payment

    Explore your selling options

    Work with a Zillow partner agent

    Leverage their expertise and Zillow's premium Showcase listings to get your home seen by more buyers.

    Get started

    List with your own agent

    Get your home in front of millions of buyers by listing it on Zillow.

    Learn how to do it

    Sell it yourself

    Take full control of how buyers see your home on Zillow by listing For Sale by Owner (FSBO).

    List your home

    What's special

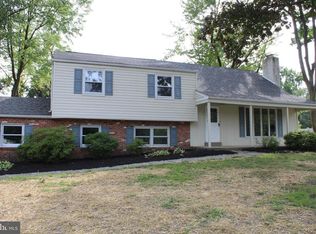
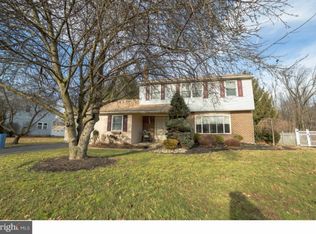
    Incredibly pristine and upgraded colonial situated on a large, peaceful lot in the desirable community of Montgomery Woods. The kitchen boasts abundant oak cabinetry with granite counters, tumbled marble backsplash and floor, stainless steel appliances, and recessed lighting. The adjoining breakfast area has glass French doors that lead to a wonderful paver patio with a built-in infrared grill and hard-piped natural gas. The patio overlooks a back yard with ample lawn space and then semi-wooded space beyond for great privacy and afternoon shade. Back inside, the family room offers crown moulding accents, a bay window, a wood-burning fireplace, and hardwood floors that extend through the foyer, dining room, and living room. The dining room and living room also offer crown moulding accents and an attractive, neutral d~cor. An updated powder room and a huge mudroom complete the main level of the home. Downstairs, a finished recreation room has a cozy electric fireplace and provides great extra living space. Upstairs, the master bedroom features a walk-in closet and a beautifully upgraded master bath with two separate vanities, ceramic tile flooring, and a tile and seamless glass shower. Three other nicely sized bedrooms are served by an updated hall bath and complete the upper level. There is also hardwood flooring in all the bedrooms including the master bedroom which has carpeting over the hardwood. Other important updates to this home include: New driveway (2016), Basement waterproofing (2007), Stainless Steel Chimney Liner (2005), Roof and Vinyl Siding (2001), Furnace (2000).

    This property is not currently displayed as for sale or rent on Zillow. This may be different from what's on other websites or public sources.
    Facts & features

    Interior

    Bedrooms & bathrooms
    • Bedrooms: 4
    • Bathrooms: 3
    • Full bathrooms: 2
    • 1/2 bathrooms: 1
    Heating
    • Baseboard
    Cooling
    • Central
    Appliances
    • Included: Dishwasher, Range / Oven
    Features
    • Has fireplace: Yes
    Interior area
    • Total interior livable area: 2,388 sqft

    Property

    Parking
    • Parking features: Garage - Attached
    Features
    • Exterior features: Other
    Lot
    • Size: 0.71 Acres
    Details
    • Parcel number: 460004330007

    Construction

    Type & style
    • Home type: SingleFamily
    • Architectural style: Colonial
    Condition
    • Year built: 1969

    Community & HOA

    Location
    • Region: Lansdale

    Financial & listing details

    • Price per square foot: $290/sqft
    • Tax assessed value: $154,550
    • Annual tax amount: $6,041

    Price history

    DateEventPrice
    7/23/2018Sold$434,900$182/sqft
    Source: Public Record Report a problem
    5/25/2018Pending sale$434,900$182/sqft
    Source: Keller Williams Real Estate #1000478710 Report a problem
    5/18/2018Price change$434,900-3.3%$182/sqft
    Source: Keller Williams Real Estate #1000478710 Report a problem
    5/3/2018Listed for sale$449,900$188/sqft
    Source: Keller Williams Real Estate-Mo #1000478710 Report a problem

    Public tax history

    YearProperty taxesTax assessment
    2025$6,041 +6.3%$154,550
    2024$5,680 $154,550
    2023$5,680 +7%$154,550
    2022$5,307 +6.4%$154,550
    2021$4,989 +2.7%$154,550
    2020$4,858 +1.9%$154,550
    2019$4,767 +2.8%$154,550
    2018$4,638 +3%$154,550
    2017$4,503 +2%$154,550
    2016$4,416 +2.7%$154,550
    2015$4,300 +1.8%$154,550
    2014$4,226 +1.4%$154,550
    2013$4,167 +1.4%$154,550
    2012$4,110 +1.7%$154,550
    2011$4,040 +2.4%$154,550
    2010$3,945 +3.2%$154,550
    2009$3,821 +3.6%$154,550
    2008$3,688 +2.2%--
    2007$3,610 +2.9%--
    2006$3,507 +2.5%--
    2005$3,422 +3.6%--
    2004$3,303 0%--
    2003$3,304 -0.4%--
    2002$3,317 +9.1%--
    2000$3,041 +1.9%--
    1999$2,984 --
    Find assessor info on the county website

    Neighborhood: 19446

    Nearby schools

    GreatSchools rating
    Schools provided by the listing agent
    • Elementary: BRIDLE PATH
    • Middle: PENNDALE
    • High: NORTH PENN SENIOR
    • District: North Penn

    Source: The MLS. This data may not be complete. We recommend contacting the local school district to confirm school assignments for this home.

    Get a cash offer in 3 minutes
    Find out how much your home could sell for in as little as 3 minutes with a no-obligation cash offer.
    Estimated market value
    $692,100
    Get a cash offer in 3 minutes
    Find out how much your home could sell for in as little as 3 minutes with a no-obligation cash offer.
    Estimated market value
    $692,100