Invite your friends over to visit on the front porch of this beautifully maintained home in such a convenient location! Enter through the foyer into a very spacious kitchen/gathering room with a cozy space saving corner fireplace. Kitchen has loads of cabinetry, great corner pantry, beautiful granite countertops, including large dining island, and a full appliance package. First floor primary suite includes garden tub and walk-in shower. Powder room, laundry room and drop zone complete the main level. Everything necessary for daily life is on the 1st level - as convenient as a one level home yet there is loads of upstairs space when needed. Second floor has very large loft/gathering room perfect for play room or media area. Three additional spacious bedrooms and full bath complete this space. Sellers have added a sliding barn style door to offer the choice to isolate the second floor. Nice flat rear fenced yard, covered rear porch has roll screening for protection from sun, and a raised bed strawberry patch. Come see this great home with great access to all necessities. Minutes from by-pass, I64 and I75 access.
Sold for $375,000
$375,000
114 Woodlawn Ave, Georgetown, KY 40324
4beds
2,429sqft
Single Family Residence
Built in 2019
6,969 Square Feet Lot
$385,300 Zestimate®
$154/sqft
$2,674 Estimated rent
Home value
$385,300
Estimated sales range
Not available
$2,674/mo
Zestimate® history
Owner options
List your home for rent
$2,674/mo
Rent Zestimate®
Find your next renter with Zillow Rental Manager. Plus, with online applications, you can quickly screen prospective tenants – for free.
$2,674/mo
Rent Zestimate®
Refinance and save
$2,023/mo
Est. payment
Refinancing to a lower rate could help reduce your monthly payments and save thousands over the life of the loan.
$2,023/mo
Est. payment
Explore your selling options
Work with a Zillow partner agent
Leverage their expertise and Zillow's premium Showcase listings to get your home seen by more buyers.
Get startedList with your own agent
Get your home in front of millions of buyers by listing it on Zillow.
Learn how to do itSell it yourself
Take full control of how buyers see your home on Zillow by listing For Sale by Owner (FSBO).
List your homeWhat's special
Zillow last checked:
Listing updated:
Listed by:
Jeanne D Beaven 859-221-5815,
Rector Hayden Realtors
Bought with:
Wesley Porter, 246548
RE/MAX Creative Realty
Source: Imagine MLS,MLS#: 25014714
Facts & features
Interior
Bedrooms & bathrooms
- Bedrooms: 4
- Bathrooms: 3
- Full bathrooms: 2
- 1/2 bathrooms: 1
Primary bedroom
- Level: First
Bedroom 1
- Level: Second
Bedroom 2
- Level: Second
Bedroom 3
- Level: Second
Bathroom 1
- Description: Full Bath
- Level: First
Bathroom 2
- Description: Full Bath
- Level: Second
Bathroom 3
- Description: Half Bath
- Level: First
Foyer
- Description: staircase access
- Level: First
Kitchen
- Description: 17'8' x23'4' fireplace
- Level: First
Other
- Description: Loft -14x17'9'
- Level: Second
Utility room
- Level: First
Heating
- Forced Air, Natural Gas, Zoned
Cooling
- Electric, Zoned
Appliances
- Included: Dishwasher, Microwave, Refrigerator, Range
- Laundry: Electric Dryer Hookup, Washer Hookup
Features
- Breakfast Bar, Entrance Foyer, Master Downstairs, Walk-In Closet(s)
- Flooring: Carpet, Tile, Vinyl
- Windows: Insulated Windows, Window Treatments
- Has basement: No
- Has fireplace: Yes
- Fireplace features: Gas Log, Great Room
Interior area
- Total structure area: 2,429
- Total interior livable area: 2,429 sqft
- Finished area above ground: 2,429
- Finished area below ground: 0
Property
Parking
- Total spaces: 2
- Parking features: Attached Garage, Driveway, Garage Faces Front
- Garage spaces: 2
- Has uncovered spaces: Yes
Features
- Levels: Two
- Patio & porch: Patio, Porch
- Fencing: Wood
- Has view: Yes
- View description: Suburban
Lot
- Size: 6,969 Square Feet
Details
- Parcel number: 14140034.000
Construction
Type & style
- Home type: SingleFamily
- Architectural style: Craftsman
- Property subtype: Single Family Residence
Materials
- Brick Veneer, Vinyl Siding
- Foundation: Slab
- Roof: Dimensional Style,Shingle
Condition
- New construction: No
- Year built: 2019
Utilities & green energy
- Sewer: Public Sewer
- Water: Public
Community & HOA
Community
- Subdivision: Paynes Crossing
HOA
- Services included: Maintenance Grounds
- HOA fee: $225 annually
Location
- Region: Georgetown
Financial & listing details
- Price per square foot: $154/sqft
- Tax assessed value: $299,100
- Annual tax amount: $2,690
- Date on market: 7/8/2025
Price history
| Date | Event | Price |
|---|---|---|
| 8/15/2025 | Sold | $375,000-6.2%$154/sqft |
Source:  Imagine MLS #25014714 Report a problem Imagine MLS #25014714 Report a problem | ||
| 7/22/2025 | Pending sale | $399,900$165/sqft |
Source:  Rector Hayden Realtors #25014714 Report a problem Rector Hayden Realtors #25014714 Report a problem | ||
| 7/21/2025 | Contingent | $399,900$165/sqft |
Source: Imagine MLS #25014714 Report a problem | ||
| 7/8/2025 | Listed for sale | $399,900+63.2%$165/sqft |
Source: Imagine MLS #25014714 Report a problem | ||
| 6/12/2020 | Sold | $245,086$101/sqft |
Source: Imagine MLS #20008851 Report a problem | ||
| 5/5/2020 | Pending sale | $245,086$101/sqft |
Source: Milestone Realty Consultants #20008851 Report a problem | ||
| 5/5/2020 | Price change | $245,086+4%$101/sqft |
Source: Milestone Realty Consultants #20008851 Report a problem | ||
| 12/23/2019 | Pending sale | $235,729$97/sqft |
Source: Milestone Realty Consultants #1925700 Report a problem | ||
| 11/5/2019 | Listed for sale | $235,729$97/sqft |
Source: Milestone Realty Consultants #1925700 Report a problem | ||
Public tax history
| Year | Property taxes | Tax assessment |
|---|---|---|
| 2024 | $2,690 +4.5% | $299,100 +5.3% |
| 2023 | $2,575 +16.3% | $284,000 +11.3% |
| 2022 | $2,213 +3% | $255,100 +4.1% |
| 2021 | $2,149 | $245,086 |
Find assessor info on the county website
Neighborhood: 40324
Nearby homes
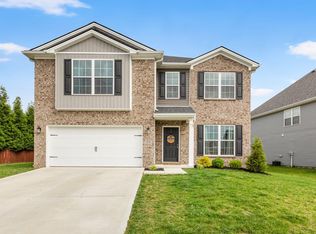
- $384,7004 bd3 ba2.4k sqft315 Redding Rd, Georgetown, KY 40324Off Market
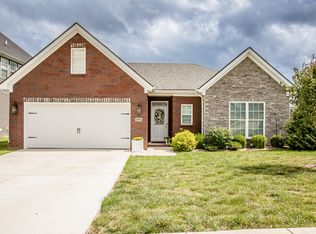
- $343,5003 bd2 ba1.7k sqft240 Redding Rd, Georgetown, KY 40324Sold
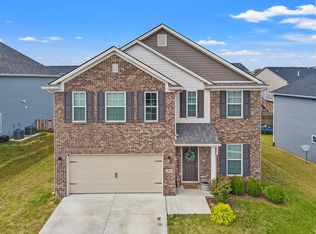
- $365,0004 bd3 ba2.3k sqft311 Redding Rd, Georgetown, KY 40324Sold
- $417,5003 bd3 ba2.6k sqft108 Woodlawn Ave, Georgetown, KY 40324Sold

- $370,0003 bd3 ba2.1k sqft302 Redding Rd, Georgetown, KY 40324Sold
- $355,8003 bd3 ba2k sqft304 Redding Rd, Georgetown, KY 40324Off Market
- $384,0004 bd3 ba2.4k sqft213 W Showalter Dr, Georgetown, KY 40324Off Market
- $389,5003 bd3 ba2.6k sqft306 Redding Rd, Georgetown, KY 40324Off Market
Nearby schools
GreatSchools rating
- 4/10Southern Elementary SchoolGrades: K-5Distance: 1.2 mi
- 6/10Georgetown Middle SchoolGrades: 6-8Distance: 1.2 mi
- 6/10Great Crossing High SchoolGrades: 9-12Distance: 1.8 mi
Schools provided by the listing agent
- Elementary: Southern
- Middle: Georgetown
- High: Great Crossing
Source: Imagine MLS. This data may not be complete. We recommend contacting the local school district to confirm school assignments for this home.


Get pre-qualified for a loan
At Zillow Home Loans, we can pre-qualify you in as little as 5 minutes with no impact to your credit score.An equal housing lender. NMLS #10287.
Sell for more on Zillow
Get a Zillow Showcase℠ listing at no additional cost and you could sell for .
$385,300
2% more
+$7,706
With Zillow Showcase(estimated)
$393,006
- Kentucky
- Scott County
- Georgetown
- 40324
- 114 Woodlawn Ave
Nearby cities
Nearby zip codes
Other Georgetown Topics
