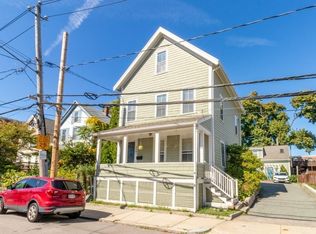
Truly special, one of a kind, free standing, single family style condo offering unparalleled privacy and serenity, so much so, you'll forget you're in the city. Like no other, this converted carriage house wows from the moment you set your eyes upon it. From the private front deck, enter into a world of peace and tranquility that only a home such as this can offer with no one above, below, or sharing any walls. You'll feel as if you're in a single family home. Architecturally pleasing, this clapboard clad home features all modern amenities from an open floor plan with crisp and clean baths on each floor, central air, in unit laundry, skylights, custom window treatments, and a well equipped kitchen. This home retains classic details such as the open staircase, french doors, gleaming hardwoods, and repurposed solid wood doors from days past. Meticulously maintained by the current owner, this turn key home can be yours. Close to the Red Line, 93 N&S, Peabody Sq., and Adams Village dining.
Sold for $646,500
$646,500
114 Wrentham St #2, Dorchester, MA 02124
2beds
1,185sqft
Condominium
Built in 1885
-- sqft lot
$649,100 Zestimate®
$546/sqft
$3,144 Estimated rent
Home value
$649,100
$597,000 - $708,000
$3,144/mo
Zestimate® history
Owner options
List your home for rent
$3,144/mo
Rent Zestimate®
Find your next renter with Zillow Rental Manager. Plus, with online applications, you can quickly screen prospective tenants – for free.
$3,144/mo
Rent Zestimate®
Refinance and save
$4,114/mo
Est. payment
Refinancing to a lower rate could help reduce your monthly payments and save thousands over the life of the loan.
$4,114/mo
Est. payment
Explore your selling options
Work with a Zillow partner agent
Leverage their expertise and Zillow's premium Showcase listings to get your home seen by more buyers.
Get startedList with your own agent
Get your home in front of millions of buyers by listing it on Zillow.
Learn how to do itSell it yourself
Take full control of how buyers see your home on Zillow by listing For Sale by Owner (FSBO).
List your homeWhat's special
Central airClassic detailsPrivate front deckWell equipped kitchenCrisp and clean bathsGleaming hardwoodsOpen floor plan
Zillow last checked:
Listing updated:
Listed by:
Eric Gould 617-699-7636,
Coldwell Banker Realty - Dorchester 617-696-4430
Bought with:
Elizabeth Crowley
William Raveis R.E. & Home Services
Source: MLS PIN,MLS#: 73424346
Facts & features
Interior
Bedrooms & bathrooms
- Bedrooms: 2
- Bathrooms: 2
- Full bathrooms: 2
- Main level bathrooms: 1
Primary bedroom
- Features: Bathroom - Full, Vaulted Ceiling(s), Closet/Cabinets - Custom Built, Flooring - Hardwood, Cable Hookup, Recessed Lighting, Closet - Double
- Level: Second
Bedroom 2
- Features: Bathroom - Full, Skylight, Vaulted Ceiling(s), Closet, Flooring - Hardwood, Recessed Lighting
- Level: Second
Bathroom 1
- Features: Bathroom - With Shower Stall, Flooring - Stone/Ceramic Tile, Countertops - Stone/Granite/Solid, Dryer Hookup - Gas, Washer Hookup, Lighting - Sconce
- Level: Main,First
Bathroom 2
- Features: Bathroom - Tiled With Tub, Skylight, Vaulted Ceiling(s), Flooring - Marble, Recessed Lighting, Lighting - Sconce, Pedestal Sink
- Level: Second
Kitchen
- Features: Flooring - Hardwood, Countertops - Stone/Granite/Solid, Open Floorplan, Recessed Lighting, Gas Stove, Crown Molding
- Level: Main,First
Living room
- Features: Closet, Flooring - Hardwood, Cable Hookup, Exterior Access, Open Floorplan, Recessed Lighting, Crown Molding
- Level: Main,First
Office
- Features: Flooring - Hardwood, French Doors, High Speed Internet Hookup, Recessed Lighting, Crown Molding
- Level: Main
Heating
- Forced Air, Natural Gas
Cooling
- Central Air
Appliances
- Included: Range, Dishwasher, Disposal, Refrigerator, Washer, Dryer, Plumbed For Ice Maker
- Laundry: First Floor, In Unit, Gas Dryer Hookup, Washer Hookup
Features
- High Speed Internet Hookup, Recessed Lighting, Crown Molding, Home Office, High Speed Internet
- Flooring: Tile, Hardwood, Flooring - Hardwood
- Doors: French Doors, Insulated Doors
- Windows: Insulated Windows, Screens
- Has basement: Yes
- Has fireplace: No
Interior area
- Total structure area: 1,185
- Total interior livable area: 1,185 sqft
- Finished area above ground: 1,185
Property
Parking
- Total spaces: 1
- Parking features: Off Street, Exclusive Parking
- Uncovered spaces: 1
Features
- Patio & porch: Deck - Wood, Deck - Composite
- Exterior features: Deck - Wood, Deck - Composite, Storage, Garden, Screens, Rain Gutters
Lot
- Size: 1,753 Square Feet
Details
- Parcel number: W:16 P:02922 S:004,4522528
- Zoning: CD
Construction
Type & style
- Home type: Condo
- Property subtype: Condominium
Materials
- Frame
- Roof: Shingle
Condition
- Year built: 1885
- Major remodel year: 2003
Utilities & green energy
- Electric: Circuit Breakers, 200+ Amp Service
- Sewer: Public Sewer
- Water: Public, Individual Meter
- Utilities for property: for Gas Range, for Gas Oven, for Gas Dryer, Washer Hookup, Icemaker Connection
Green energy
- Energy efficient items: Thermostat
Community & HOA
Community
- Features: Public Transportation, Shopping, Park, Highway Access, T-Station
- Security: Security System
HOA
- Services included: Insurance, Maintenance Grounds, Snow Removal
- HOA fee: $250 monthly
Location
- Region: Dorchester
Financial & listing details
- Price per square foot: $546/sqft
- Tax assessed value: $557,800
- Annual tax amount: $6,459
- Date on market: 1/9/2026
Price history
| Date | Event | Price |
|---|---|---|
| 10/15/2025 | Sold | $646,500-0.4%$546/sqft |
Source: MLS PIN #73424346 Report a problem | ||
| 9/7/2025 | Contingent | $649,000$548/sqft |
Source: MLS PIN #73424346 Report a problem | ||
| 9/2/2025 | Listed for sale | $649,000+79.3%$548/sqft |
Source: MLS PIN #73424346 Report a problem | ||
| 5/24/2005 | Sold | $362,000$305/sqft |
Source: Public Record Report a problem | ||
Public tax history
| Year | Property taxes | Tax assessment |
|---|---|---|
| 2025 | $6,459 +20.7% | $557,800 +13.6% |
| 2024 | $5,352 +4.6% | $491,000 +3% |
| 2023 | $5,119 +4.7% | $476,600 +6% |
| 2022 | $4,891 +5% | $449,500 +3% |
| 2021 | $4,656 +3.9% | $436,400 +2.8% |
| 2020 | $4,483 +6.3% | $424,500 +6% |
| 2019 | $4,219 +8.6% | $400,300 +8% |
| 2018 | $3,885 +911.4% | $370,700 +9% |
| 2017 | $384 -89% | $340,200 +7% |
| 2016 | $3,498 +8% | $318,000 +18.9% |
| 2015 | $3,238 +0.2% | $267,400 +8.7% |
| 2013 | $3,231 -2.5% | $245,900 -3.3% |
| 2012 | $3,315 +2% | $254,200 |
| 2011 | $3,251 +7.6% | $254,200 |
| 2010 | $3,020 -8.5% | $254,200 -18.1% |
| 2009 | $3,301 -4.9% | $310,500 -1.8% |
| 2008 | $3,470 -0.2% | $316,300 |
| 2007 | $3,476 | $316,300 |
Find assessor info on the county website
Neighborhood: South Dorchester
Nearby homes
- $629,0004 bd3 ba1.6k sqft114 Wrentham St #1, Dorchester, MA 02124Sold
- $665,7003 bd1 ba1.3k sqft110 Wrentham St, Dorchester, MA 02124Off Market
- $--1 bd1 ba900 sqft118 Wrentham St #1, Dorchester Center, MA 02124Off Market

- $--2 bd1 ba1k sqft118-120 Wrentham St UNIT 1, Dorchester Center, MA 02124Off Market

- $954,2005 bd2 ba2.3k sqft118-120 Wrentham St, Dorchester, MA 02124Off Market
- $702,8004 bd1 ba1.3k sqft108 Wrentham St, Dorchester, MA 02124Off Market
- $929,2005 bd2 ba2.3k sqft122-124 Wrentham St, Dorchester, MA 02124Off Market
- $--1 bd1 ba940 sqft117 Wrentham St #1, Dorchester Center, MA 02124Off Market
Nearby schools
GreatSchools rating
- 5/10Kenny Elementary SchoolGrades: PK-6Distance: 0.3 mi
- 6/10Murphy K-8 SchoolGrades: PK-8Distance: 0.6 mi
- 3/10Henderson K-12 Inclusion School UpperGrades: 2-12Distance: 0.8 mi
Get a cash offer in 3 minutes
Find out how much your home could sell for in as little as 3 minutes with a no-obligation cash offer.
Estimated market value
$649,100
Get a cash offer in 3 minutes
Find out how much your home could sell for in as little as 3 minutes with a no-obligation cash offer.
Estimated market value
$649,100
- Massachusetts
- Suffolk County
- Boston
- 02124
- South Dorchester
- 114 Wrentham St Unit 2
Nearby cities
Nearby neighborhoods
Nearby zip codes
Other Boston Topics
