Skip main navigation
Closed
  • $572,000

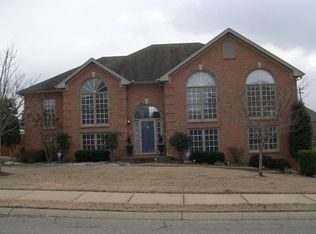
    114 Wyncrest Way, Hendersonville, TN 37075

    3beds
    3,055sqft
    Single Family Residence, Residential
    Built in 1995
    0.41 Acres Lot
    $571,000 Zestimate®
    $187/sqft
    $2,966 Estimated rent

    Home value

    $571,000

    $542,000 - $600,000

    $2,966/mo

    Zestimate® history
    Loading
    Loading...

    Owner options

    List your home for rent

    $2,966/mo

    Rent Zestimate®

    Find your next renter with Zillow Rental Manager. Plus, with online applications, you can quickly screen prospective tenants – for free.

    Learn more

    $2,966/mo

    Rent Zestimate®

    Refinance and save

    $3,268/mo

    Est. payment

    Refinancing to a lower rate could help reduce your monthly payments and save thousands over the life of the loan.

    See today's rates

    $3,268/mo

    Est. payment

    Explore your selling options

    Work with a Zillow partner agent

    Leverage their expertise and Zillow's premium Showcase listings to get your home seen by more buyers.

    Get started

    List with your own agent

    Get your home in front of millions of buyers by listing it on Zillow.

    Learn how to do it

    Sell it yourself

    Take full control of how buyers see your home on Zillow by listing For Sale by Owner (FSBO).

    List your home

    What's special

    Prime Hendersonville location with major updates and a private, peaceful lot just minutes from the bypass. This move-in-ready home features an open floor plan filled with natural light, gas fireplace, 9-ft ceilings, and a functional layout designed for everyday living. Enjoy an eat-in kitchen, plentiful storage, and a flexible bonus room ideal for a home office, playroom, or hobbies. Step outside to an oversized, freshly updated deck (2023), partially covered for year-round use and overlooking a large, fenced in backyard. Recent big-ticket upgrades include a new hot water heater (2024) and new roof and gutters (2025), offering valuable peace of mind. With no HOA, you have no limits and all the freedom to truly make this home your own. All of this in a sought-after area near parks, shopping, dining, and top conveniences. A rare blend of location, comfort, and lifestyle await. The sellers are motivated and are offering $5,000 toward a flooring allowance with an acceptable offer—homes in this neighborhood move quickly, so schedule your showing today. See the video tour : https://www.youtube.com/watch?v=o0o17KNB0YI

    Zillow last checked:

    Listing updated:

    Listing Provided by:

    Leslie R Hudson 615-417-2462,

    Compass,

    Cameron Tucker 615-275-5543,

    Parks Compass

    Bought with:

    Nathan R. Smith, 335667

    Compass

    Source: RealTracs MLS as distributed by MLS GRID,MLS#: 3049036MLS Logo

    Facts & features

    Interior

    Bedrooms & bathrooms
    • Bedrooms: 3
    • Bathrooms: 3
    • Full bathrooms: 2
    • 1/2 bathrooms: 1
    • Main level bedrooms: 1
    Bedroom 1
    • Features: Full Bath
    • Level: Full Bath
    • Area: 225 Square Feet
    • Dimensions: 15x15
    Bedroom 2
    • Area: 156 Square Feet
    • Dimensions: 13x12
    Bedroom 3
    • Area: 165 Square Feet
    • Dimensions: 15x11
    Living room
    • Features: Great Room
    • Level: Great Room
    • Area: 360 Square Feet
    • Dimensions: 18x20
    Recreation room
    • Features: Second Floor
    • Level: Second Floor
    • Area: 480 Square Feet
    • Dimensions: 24x20
    Heating
    • Electric, Natural Gas
    Cooling
    • Central Air
    Appliances
    • Included: Gas Oven, Gas Range, Dishwasher, Disposal, Microwave, Refrigerator
    Features
    • Flooring: Carpet, Wood, Tile
    • Basement: Crawl Space
    • Number of fireplaces: 1
    • Fireplace features: Gas
    Interior area
    • Total structure area: 3,055
    • Total interior livable area: 3,055 sqft
    • Finished area above ground: 3,055

    Property

    Parking
    • Total spaces: 2
    • Parking features: Attached
    • Attached garage spaces: 2
    Features
    • Levels: Two
    • Stories: 2
    • Patio & porch: Deck, Covered
    • Fencing: Privacy
    Lot
    • Size: 0.41 Acres
    • Dimensions: 98.02 x 167.97 IRR
    Details
    • Parcel number: 146I A 00300 000
    • Special conditions: Standard

    Construction

    Type & style
    • Home type: SingleFamily
    • Property subtype: Single Family Residence, Residential
    Materials
    • Brick, Vinyl Siding
    • Roof: Asphalt
    Condition
    • New construction: No
    • Year built: 1995

    Utilities & green energy

    • Sewer: Public Sewer
    • Water: Public
    • Utilities for property: Electricity Available, Natural Gas Available, Water Available

    Community & neighborhood

    Location
    • Region: Hendersonville
    • Subdivision: Wyncrest Phase I

    Price history

    DateEventPrice
    3/26/2026Sold$572,000-3.1%$187/sqft
    Source: RealTracs MLS as distributed by MLS GRID #3049036 Report a problem
    2/24/2026Contingent$589,999$193/sqft
    Source: RealTracs MLS as distributed by MLS GRID #3049036 Report a problem
    2/6/2026Listed for sale$589,999$193/sqft
    Source: RealTracs MLS as distributed by MLS GRID #3049036 Report a problem
    2/2/2026Contingent$589,999$193/sqft
    Source: RealTracs MLS as distributed by MLS GRID #3049036 Report a problem
    1/7/2026Price change$589,999-1.7%$193/sqft
    Source: RealTracs MLS as distributed by MLS GRID #3049036 Report a problem
    12/12/2025Price change$599,999-1.5%$196/sqft
    Source: RealTracs MLS as distributed by MLS GRID #3049036 Report a problem
    11/23/2025Listed for sale$609,000+81.3%$199/sqft
    Source: RealTracs MLS as distributed by MLS GRID #3049036 Report a problem
    3/8/2018Sold$336,000-0.3%$110/sqft
    Source: RealTracs MLS as distributed by MLS GRID #1893210 Report a problem
    1/11/2018Listed for sale$336,900+124.6%$110/sqft
    Source: HALO Realty, LLC #1893210 Report a problem
    2/5/2003Sold$150,000-34.7%$49/sqft
    Source: Public Record Report a problem
    12/18/2000Sold$229,666$75/sqft
    Source: Public Record Report a problem

    Public tax history

    YearProperty taxesTax assessment
    2025$2,588 $128,825
    2024$2,588 -3.5%$128,825 +52.3%
    2023$2,682 -0.3%$84,600 -75%
    2022$2,691 +40.6%$338,400
    2021$1,914 $338,400
    2020$1,914 -28.9%$338,400
    2019$2,691 +410.8%$338,400 +21.7%
    2018$527 -79.2%$278,000
    2017$2,528 --
    2016$2,528 --
    2015$2,528 +19.1%--
    2014$2,123 +14.1%--
    2011$1,860 -0.6%$70,075
    2010$1,872 $70,075
    2009$1,872 $70,075
    2008-- $70,075 +4.6%
    2007$1,949 +1%$66,977 +1%
    2006$1,929 +0.5%$66,297 +14.4%
    2005$1,919 $57,974
    2004$1,919 $57,974
    2002$1,919 $57,974 +6.1%
    2001-- $54,638 -75%
    2000-- $218,551

    Find assessor info on the county website

    Neighborhood: 37075

    Nearby schools

    GreatSchools rating
    Schools provided by the listing agent
    • Elementary: Station Camp Elementary
    • Middle: Station Camp Middle School
    • High: Station Camp High School

    Source: RealTracs MLS as distributed by MLS GRID. This data may not be complete. We recommend contacting the local school district to confirm school assignments for this home.

    Get a cash offer in 3 minutes
    Find out how much your home could sell for in as little as 3 minutes with a no-obligation cash offer.
    Estimated market value
    $571,000
    Get a cash offer in 3 minutes
    Find out how much your home could sell for in as little as 3 minutes with a no-obligation cash offer.
    Estimated market value
    $571,000