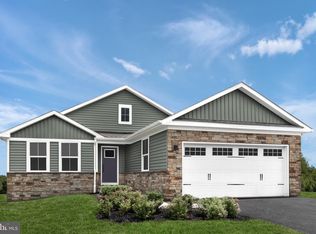
This GORGEOUS Dominica Spring, at Cardinal Pointe, is a MUST-SEE and will be ready for March delivery! The Dominica Spring is the right fit for a classic, grand lifestyle. Walking in through the foyer, or 2-car garage, places you inside this open, airy floor plan. Two guest bedrooms and a full bath are situated just off the foyer providing comfort and convenience for family and guests, and a nearby generous flex room w/ french doors, gives you extra space to use however you wish. The stunning great room flows seamlessly into the gourmet kitchen with an expansive island and dinette area. Continue through the great room to find your lavish owner's suite. Inside, you'll be wowed by the oversized walk-in closet, double vanity bath and alluring walk-in shower w/ built-in seat. Many upgrades complete this Dominica Spring, including refreshing white linen cabinets, quartz kitchen countertops, stainless steel appliances, kitchen backsplash and beautifully tiled bathroom floors and shower surrounds. The laundry room also features 12" ceramic tile flooring. Not crazy about carpet? There isn't any in this home; the bedrooms, kitchen/dining area, and great room ALL boast luxury vinyl plank flooring. Step out from your dining area to enjoy nice fresh air in your outside living space, the 10' x 14' covered porch! The home sits on an enormous unfinished basement that includes a 3-pc. rough-in for plumbing in case you choose to add a full bathroom downstairs in the future. This Dominica Spring is simply undeniable. Cardinal Pointe offers quick, easy access to Interstate 81 and Rt. 11, making it easy to explore many local areas from this ideal location. Dining, shopping, medical facilities and schools all within a 2-mile radius! Please note: Other floorplans and homesites are available. Photos are representative only. Model is located at 29 Perspective Place, Hedgesville, WV 25427.
Sold for $399,990
$399,990
114 Wyoming Way, Hedgesville, WV 25427
3beds
1,720sqft
Single Family Residence
Built in 2024
8,725 Square Feet Lot
$410,600 Zestimate®
$233/sqft
$2,239 Estimated rent
Home value
$410,600
$390,000 - $431,000
$2,239/mo
Zestimate® history
Owner options
List your home for rent
$2,239/mo
Rent Zestimate®
Find your next renter with Zillow Rental Manager. Plus, with online applications, you can quickly screen prospective tenants – for free.
$2,239/mo
Rent Zestimate®
Refinance and save
$1,885/mo
Est. payment
Refinancing to a lower rate could help reduce your monthly payments and save thousands over the life of the loan.
$1,885/mo
Est. payment
Explore your selling options
Work with a Zillow partner agent
Leverage their expertise and Zillow's premium Showcase listings to get your home seen by more buyers.
Get startedList with your own agent
Get your home in front of millions of buyers by listing it on Zillow.
Learn how to do itSell it yourself
Take full control of how buyers see your home on Zillow by listing For Sale by Owner (FSBO).
List your homeWhat's special
Zillow last checked:
Listing updated:
Listed by:
Tineshia R. Johnson 240-305-1275,
NVR, INC.
Bought with:
NON MEMBER, 0225194075
Non Subscribing Office
Source: Bright MLS,MLS#: WVBE2025776
Facts & features
Interior
Bedrooms & bathrooms
- Bedrooms: 3
- Bathrooms: 2
- Full bathrooms: 2
- Main level bathrooms: 2
- Main level bedrooms: 3
Rooms
- Room types: Primary Bedroom, Bedroom 2, Bedroom 3, Kitchen, Basement, Great Room, Laundry, Bathroom 1, Primary Bathroom
Basement
- Area: 0
Heating
- Heat Pump, ENERGY STAR Qualified Equipment, Programmable Thermostat, Electric
Cooling
- Central Air, Programmable Thermostat, ENERGY STAR Qualified Equipment, Electric
Appliances
- Included: Microwave, Dishwasher, Disposal, Energy Efficient Appliances, Exhaust Fan, Oven/Range - Electric, Refrigerator, Water Heater, Electric Water Heater
- Laundry: Hookup, Main Level, Washer/Dryer Hookups Only, Laundry Room
Features
- Combination Kitchen/Dining, Dining Area, Entry Level Bedroom, Open Floorplan, Kitchen Island, Pantry, Primary Bath(s), Recessed Lighting, Bathroom - Stall Shower, Bathroom - Tub Shower, Upgraded Countertops, Walk-In Closet(s)
- Basement: Full,Unfinished,Partial,Concrete,Rough Bath Plumb,Sump Pump
- Has fireplace: No
Interior area
- Total structure area: 1,720
- Total interior livable area: 1,720 sqft
- Finished area above ground: 1,720
Property
Parking
- Total spaces: 4
- Parking features: Garage Faces Front, Garage Door Opener, Attached, Driveway
- Attached garage spaces: 2
- Uncovered spaces: 2
Accessibility
- Accessibility features: Accessible Electrical and Environmental Controls, Doors - Lever Handle(s), Accessible Entrance, No Stairs
Features
- Levels: Two
- Stories: 2
- Exterior features: Lighting
- Pool features: None
Lot
- Size: 8,725 Square Feet
- Features: Front Yard, Rear Yard
Details
- Additional structures: Above Grade
- Parcel number: NO TAX RECORD
- Zoning: RESIDENTIAL
- Special conditions: Standard
Construction
Type & style
- Home type: SingleFamily
- Architectural style: Ranch/Rambler
- Property subtype: Single Family Residence
Materials
- Mixed
- Foundation: Concrete Perimeter
Condition
- Excellent
- New construction: Yes
- Year built: 2024
Details
- Builder model: DOMINICA SPRING BASEMENT
- Builder name: RYAN HOMES
Utilities & green energy
- Sewer: Public Sewer
- Water: Public
Community & HOA
Community
- Subdivision: Cardinal Pointe
HOA
- Has HOA: Yes
- Amenities included: Jogging Path, Picnic Area
- Services included: Common Area Maintenance, Snow Removal, Road Maintenance
- HOA fee: $27 monthly
Location
- Region: Hedgesville
Financial & listing details
- Price per square foot: $233/sqft
- Tax assessed value: $366,500
- Annual tax amount: $2,674
- Date on market: 1/17/2024
- Listing agreement: Exclusive Right To Sell
- Ownership: Fee Simple
Price history
| Date | Event | Price |
|---|---|---|
| 3/27/2024 | Sold | $399,990$233/sqft |
Source:  Bright MLS #WVBE2025776 Report a problem Bright MLS #WVBE2025776 Report a problem | ||
| 1/21/2024 | Pending sale | $399,990$233/sqft |
Source: Bright MLS #WVBE2025776 Report a problem | ||
| 1/17/2024 | Listed for sale | $399,990$233/sqft |
Source: Bright MLS #WVBE2025776 Report a problem | ||
Public tax history
| Year | Property taxes | Tax assessment |
|---|---|---|
| 2025 | $2,674 | $219,900 |
Find assessor info on the county website
Neighborhood: 25427
Nearby homes
- $446,4204 bd3 ba2.3k sqft459 Perspective Pl, Hedgesville, WV 25427Sold
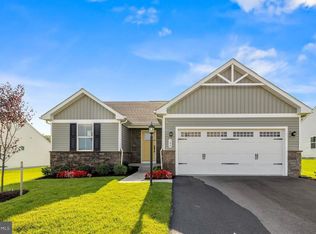
- $320,2753 bd2 ba1.5k sqft296 Perspective Pl, Hedgesville, WV 25427Sold
- $371,0004 bd3 ba2.1k sqft224 Perspective Pl, Hedgesville, WV 25427Sold
- $399,9905 bd3 ba2.5k sqft157 Distant View Dr, Hedgesville, WV 25427Sold
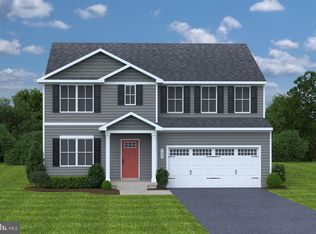
- $347,4653 bd2 ba1.3k sqft238 Perspective Pl, Hedgesville, WV 25427Sold
- $335,6993 bd2 ba1.3k sqft173 Wyoming Way, Hedgesville, WV 25427Sold
- $349,0003 bd2 ba1.5k sqft27 Wyoming Way, Hedgesville, WV 25427Sold
- $426,5606 bd3 ba2.5k sqft113 Distant View Dr, Hedgesville, WV 25427Sold
Nearby schools
GreatSchools rating
- 6/10Potomack Intermediate SchoolGrades: 3-5Distance: 1.4 mi
- 5/10Spring Mills Middle SchoolGrades: 6-8Distance: 1.6 mi
- 7/10Spring Mills High SchoolGrades: 9-12Distance: 1.8 mi
Schools provided by the listing agent
- District: Berkeley County Schools
Source: Bright MLS. This data may not be complete. We recommend contacting the local school district to confirm school assignments for this home.
Get a cash offer in 3 minutes
Find out how much your home could sell for in as little as 3 minutes with a no-obligation cash offer.
Estimated market value
$410,600
Get a cash offer in 3 minutes
Find out how much your home could sell for in as little as 3 minutes with a no-obligation cash offer.
Estimated market value
$410,600
- West Virginia
- Berkeley County
- Hedgesville
- 25427
- 114 Wyoming Way
Nearby cities
Nearby zip codes
Other Hedgesville Topics
