Skip main navigation
Sold for $319,900
  • $319,900

    114 Yale St, Olivet, MI 49076

    3beds
    2,150sqft
    Single Family Residence
    Built in 1900
    0.49 Acres Lot
    $341,500 Zestimate®
    $149/sqft
    $2,068 Estimated rent

    Home value

    $341,500

    $273,000 - $434,000

    $2,068/mo

    Zestimate® history
    Loading
    Loading...

    Owner options

    List your home for rent

    $2,068/mo

    Rent Zestimate®

    Find your next renter with Zillow Rental Manager. Plus, with online applications, you can quickly screen prospective tenants – for free.

    Learn more

    $2,068/mo

    Rent Zestimate®

    Refinance and save

    $2,079/mo

    Est. payment

    Refinancing to a lower rate could help reduce your monthly payments and save thousands over the life of the loan.

    See today's rates

    $2,079/mo

    Est. payment

    Explore your selling options

    Work with a Zillow partner agent

    Leverage their expertise and Zillow's premium Showcase listings to get your home seen by more buyers.

    Get started

    List with your own agent

    Get your home in front of millions of buyers by listing it on Zillow.

    Learn how to do it

    Sell it yourself

    Take full control of how buyers see your home on Zillow by listing For Sale by Owner (FSBO).

    List your home

    What's special

    Huge pole barnAmple loft spaceMature landscapingTasteful modern updatesOversized flowing floor planCloset spacesFormal dining area
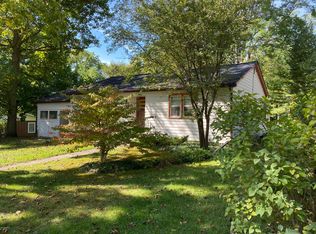
    Welcome to 114 Yale St! The perfect blend of comfort and charm awaits. This 3 bedroom, 2 full bathroom home sits on a serene almost half acre lot and provides a peaceful retreat while still being within city limits and close to essential amenities and local attractions. Over 2000 square feet of finished living space! As you step inside this 1900s beauty, you will immediately admire the natural woodwork throughout the home, while noticing tasteful modern updates that have been done overtime. The first floor offers a traditional oversized, flowing floor plan including a foyer featuring an open staircase, multiple living/entertaining spaces, one complete with a fireplace, a den/potential guest room with a full bathroom attached for added convenience, a formal dining area, and a newly updated kitchen with stylish finishes. Level two includes three generously sized bedrooms all with closet spaces and a shared full bathroom with a walk-in shower. Outside, the property boasts mature landscaping, a 1 car attached garage, many deck/patio hangout spots, and a HUGE pole barn, perfect as a workspace for your hobbies or projects, and as an added benefit, additional multi car or RV storage, as well as ample loft space for overflow. Just a short distance to downtown Olivet, Olivet College campus, schools and the highway system. Don't miss the opportunity to experience the best of Olivet living with this exceptional property! Call today for your private showing!

    Zillow last checked:

    Listing updated:

    Listed by:

    Michael Williams 517-331-3203,

    RE/MAX Real Estate Professionals

    Bought with:

    Carrie Bond, 6506048244

    White Pine Sotheby's International Realty

    Source: Greater Lansing AOR,MLS#: 284439MLS Logo

    Facts & features

    Interior

    Bedrooms & bathrooms
    • Bedrooms: 3
    • Bathrooms: 2
    • Full bathrooms: 2
    Primary bedroom
    • Level: Second
    • Area: 152.07 Square Feet
    • Dimensions: 13.7 x 11.1
    Bedroom 2
    • Level: Second
    • Area: 134.64 Square Feet
    • Dimensions: 10.2 x 13.2
    Bedroom 3
    • Level: Second
    • Area: 118.3 Square Feet
    • Dimensions: 13 x 9.1
    Den
    • Level: First
    • Area: 170.28 Square Feet
    • Dimensions: 13.2 x 12.9
    Dining room
    • Level: First
    • Area: 224.9 Square Feet
    • Dimensions: 17.3 x 13
    Family room
    • Level: First
    • Area: 203.68 Square Feet
    • Dimensions: 13.4 x 15.2
    Kitchen
    • Level: First
    • Area: 110.3 Square Feet
    • Dimensions: 13.6 x 8.11
    Living room
    • Level: First
    • Area: 417.6 Square Feet
    • Dimensions: 17.4 x 24
    Heating
    • Forced Air
    Cooling
    • Central Air
    Appliances
    • Included: Microwave, Water Heater, Washer, Refrigerator, Oven, Gas Range, Dryer, Dishwasher
    • Laundry: In Basement
    Features
    • Ceiling Fan(s), Chandelier, Laminate Counters, Storage
    • Flooring: Carpet, Vinyl, Wood
    • Basement: Concrete,Daylight
    • Number of fireplaces: 1
    • Fireplace features: Wood Burning
    Interior area
    • Total structure area: 3,311
    • Total interior livable area: 2,150 sqft
    • Finished area above ground: 2,150
    • Finished area below ground: 0

    Property

    Parking
    • Total spaces: 4
    • Parking features: Attached, Direct Access, Driveway, Garage, Garage Faces Rear, Oversized, Paved, Private, Storage
    • Attached garage spaces: 4
    • Has uncovered spaces: Yes
    Features
    • Levels: Two
    • Stories: 2
    • Patio & porch: Deck, Front Porch, Porch, Rear Porch, Screened
    • Exterior features: Lighting, Private Yard, Rain Gutters, Storage
    Lot
    • Size: 0.49 Acres
    • Dimensions: 71.80 x 296.40
    • Features: Back Yard, City Lot, Front Yard, Landscaped, Many Trees, Private, Secluded
    Details
    • Additional structures: Barn(s), Garage(s), Shed(s), Storage, Workshop, Pole Barn
    • Foundation area: 1161
    • Parcel number: 60004060163000
    • Zoning description: Zoning

    Construction

    Type & style
    • Home type: SingleFamily
    • Architectural style: Traditional
    • Property subtype: Single Family Residence
    Materials
    • Vinyl Siding, Wood Siding
    • Roof: Shingle
    Condition
    • Year built: 1900

    Utilities & green energy

    • Sewer: Public Sewer
    • Water: Public

    Community & neighborhood

    Location
    • Region: Olivet
    • Subdivision: None

    Other

    Other facts
    • Listing terms: Cash,Conventional,FHA

    Price history

    DateEventPrice
    12/2/2024Sold$319,900$149/sqft
    Source: Greater Lansing AOR #284439 Report a problem
    11/14/2024Pending sale$319,900$149/sqft
    Source: Greater Lansing AOR #284439 Report a problem
    10/30/2024Contingent$319,900$149/sqft
    Source: Greater Lansing AOR #284439 Report a problem
    10/23/2024Listed for sale$319,900+128.5%$149/sqft
    Source: Greater Lansing AOR #284439 Report a problem
    1/8/2016Sold$140,000-21.3%$65/sqft
    Source: MichRIC #15051161 Report a problem
    9/22/2015Listed for sale$177,900$83/sqft
    Source: Spaul-Ding Associates #15051161 Report a problem

    Public tax history

    YearProperty taxesTax assessment
    2025$4,271 $139,400 +15.1%
    2024-- $121,149 +32.4%
    2021$3,628 +2.3%$91,502 +2.2%
    2020$3,548 +1.5%$89,530 +17.5%
    2019$3,496 $76,176 +2.2%
    2018-- $74,567 +6%
    2017-- $70,375 -5%
    2016-- $74,061 +1.5%
    2015-- $72,973 +22.2%
    2014-- $59,701 -18.5%
    2013-- $73,214 +2.3%
    2011-- $71,535 -9.2%
    2010-- $78,778 -9.1%
    2009-- $86,662 +4.1%
    2008-- $83,254 -2.6%
    2007-- $85,500 +7.1%
    2006-- $79,800
    2005-- $79,800 +9%
    2004-- $73,200 +16.9%
    2002-- $62,600 +3.1%
    2001-- $60,700

    Find assessor info on the county website

    Neighborhood: 49076

    Nearby schools

    GreatSchools rating
    Schools provided by the listing agent
    • High: Olivet

    Source: Greater Lansing AOR. This data may not be complete. We recommend contacting the local school district to confirm school assignments for this home.

    Get a cash offer in 3 minutes
    Find out how much your home could sell for in as little as 3 minutes with a no-obligation cash offer.
    Estimated market value
    $341,500
    Get a cash offer in 3 minutes
    Find out how much your home could sell for in as little as 3 minutes with a no-obligation cash offer.
    Estimated market value
    $341,500