Quality-built home by an award-winning builder in Beau Coast West! Interior features include, 9' ceilings, crown molding in main living areas, and master, luxury vinyl tile in 1st floor common areas, laundry, and bathrooms. Kitchen features include beautiful granite countertops, stainless steel sink, stainless steel appliance package that includes electric range, dishwasher & microwave, and kitchen peninsula with island. Master features walk-in-closet, ceiling fan and crown molding. Beautiful master bath w/double vanity, full tile shower and granite counters. Living room w/ceiling fan, and doors to covered porch. Durable Hardie siding, fully sodded yard w/irrigation, and whole house gutters. Quality Builder's Warranty for peace of mind. Beau Coast West, inspired by the coastal beauty of the Southern Outer Banks. There's truly something for everyone, including a stunning clubhouse and fitness center, a salt-water pool with splash pad and waterslide for unforgettable summers. Walking trails, and access to a phenomenal park nearby. Beau Coast West offers coastal-inspired cottages and low-maintenance living options that allow homeowners more time to enjoy all there is to do here in Beaufort, NC.
Sold for $479,900
$479,900
114 Yellowlegs Lane, Beaufort, NC 28516
3beds
1,645sqft
Single Family Residence
Built in 2023
3,049 Square Feet Lot
$494,600 Zestimate®
$292/sqft
$2,228 Estimated rent
Home value
$494,600
$430,000 - $569,000
$2,228/mo
Zestimate® history
Owner options
List your home for rent
$2,228/mo
Rent Zestimate®
Find your next renter with Zillow Rental Manager. Plus, with online applications, you can quickly screen prospective tenants – for free.
$2,228/mo
Rent Zestimate®
Refinance and save
$5,317/mo
Est. payment
Refinancing to a lower rate could help reduce your monthly payments and save thousands over the life of the loan.
$5,317/mo
Est. payment
Explore your selling options
Work with a Zillow partner agent
Leverage their expertise and Zillow's premium Showcase listings to get your home seen by more buyers.
Get startedList with your own agent
Get your home in front of millions of buyers by listing it on Zillow.
Learn how to do itSell it yourself
Take full control of how buyers see your home on Zillow by listing For Sale by Owner (FSBO).
List your homeWhat's special
Crown moldingFull tile showerLuxury vinyl tileKitchen peninsula with islandGranite countertopsFully sodded yardWhole house gutters
Zillow last checked:
Listing updated:
Listed by:
Amy McGilvary 561-635-0015,
Team Streamline Real Estate, LLC.,
Team Streamline Real Estate 252-725-5886,
Team Streamline Real Estate, LLC.
Bought with:
Amy McGilvary, 152217
Team Streamline Real Estate, LLC.
Source: Hive MLS,MLS#: 100473336 Originating MLS: Carteret County Association of Realtors
Originating MLS: Carteret County Association of RealtorsFacts & features
Interior
Bedrooms & bathrooms
- Bedrooms: 3
- Bathrooms: 3
- Full bathrooms: 2
- 1/2 bathrooms: 1
Rooms
- Room types: Master Bedroom, Bedroom 2, Bedroom 3, Office, Dining Room, Family Room, Other
Primary bedroom
- Level: First
- Dimensions: 11.8 x 13.8
Bedroom 2
- Level: Second
- Dimensions: 11.8 x 11
Bedroom 3
- Level: Second
- Dimensions: 13 x 11
Dining room
- Level: First
- Dimensions: 10.11 x 9.1
Family room
- Level: First
- Dimensions: 16.4 x 14
Kitchen
- Level: First
- Dimensions: 11 x 12
Office
- Level: Second
- Dimensions: 7 x 11
Other
- Description: Porch
- Level: First
- Dimensions: 10.8 x 9.6
Heating
- Heat Pump, Electric, Zoned
Cooling
- Zoned, Heat Pump
Features
- Master Downstairs, Walk-in Closet(s), High Ceilings, Kitchen Island, Ceiling Fan(s), Pantry, Walk-in Shower, Walk-In Closet(s)
- Has fireplace: No
Interior area
- Total structure area: 1,645
- Total interior livable area: 1,645 sqft
Property
Parking
- Total spaces: 1
- Parking features: Concrete, Off Street
- Attached garage spaces: 1
Features
- Levels: Two
- Stories: 2
- Patio & porch: Covered, Patio, Porch
- Fencing: None
Lot
- Size: 3,049 Square Feet
- Dimensions: 32 x 100 x 32 x 100
Details
- Parcel number: 730619713384000
- Zoning: Residential
- Special conditions: Standard
Construction
Type & style
- Home type: SingleFamily
- Property subtype: Single Family Residence
Materials
- Fiber Cement, Wood Frame
- Foundation: Slab
- Roof: Architectural Shingle
Condition
- New construction: Yes
- Year built: 2023
Utilities & green energy
- Sewer: Public Sewer
- Water: Public
- Utilities for property: Sewer Available, Water Available
Community & HOA
Community
- Security: Smoke Detector(s)
- Subdivision: Beau Coast West
HOA
- Has HOA: Yes
- Amenities included: Barbecue, Clubhouse, Pool, Fitness Center, Maintenance Common Areas, Maintenance Grounds, Maintenance Roads, Management, Pickleball, Sidewalks
- HOA fee: $2,518 annually
- HOA name: Beau Coast West HOA
Location
- Region: Beaufort
Financial & listing details
- Price per square foot: $292/sqft
- Tax assessed value: $353,925
- Date on market: 10/29/2024
- Cumulative days on market: 114 days
- Listing agreement: Exclusive Right To Sell
- Listing terms: Cash,Conventional,VA Loan
- Road surface type: Paved
Price history
| Date | Event | Price |
|---|---|---|
| 5/11/2026 | Listing removed | $492,000+2.5%$299/sqft |
Source:  Hive MLS #100406434 Report a problem Hive MLS #100406434 Report a problem | ||
| 3/20/2025 | Sold | $479,900$292/sqft |
Source: Hive MLS #100473336 Report a problem | ||
| 2/19/2025 | Pending sale | $479,900$292/sqft |
Source: Hive MLS #100473336 Report a problem | ||
| 12/2/2024 | Price change | $479,900-2.5%$292/sqft |
Source: Hive MLS #100473336 Report a problem | ||
| 10/29/2024 | Price change | $492,000-8.7%$299/sqft |
Source: Hive MLS #100473336 Report a problem | ||
| 4/30/2024 | Price change | $539,000+9.6%$328/sqft |
Source:  Streamline Developers Report a problem Streamline Developers Report a problem | ||
| 9/23/2023 | Listed for sale | $492,000$299/sqft |
Source: Hive MLS #100406434 Report a problem | ||
Public tax history
Tax history is unavailable.
Neighborhood: 28516
Nearby homes
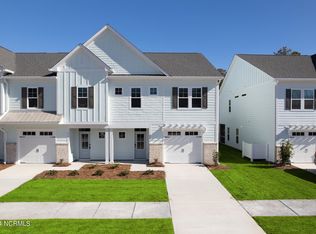
- $432,0003 bd3 ba1.9k sqft159 Freedom Park Rd, Beaufort, NC 28516Sold
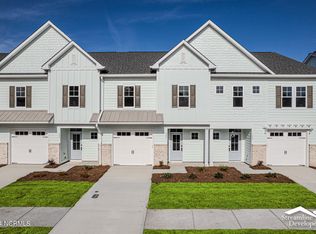
- $399,9003 bd3 ba1.8k sqft141 Freedom Park Rd, Beaufort, NC 28516Sold
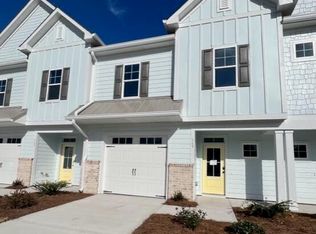
- $409,0003 bd3 ba1.8k sqft157 Freedom Park Rd, Beaufort, NC 28516Sold

- $409,0003 bd3 ba1.8k sqft153 Freedom Park Rd, Beaufort, NC 28516Sold
- $485,0003 bd3 ba1.6k sqft112 Yellowlegs Ln, Beaufort, NC 28516Sold
- $474,0003 bd3 ba1.5k sqft120 Spoonbill Ln, Beaufort, NC 28516Sold
- $617,0003 bd3 ba2.1k sqft146 Freedom Park Rd, Beaufort, NC 28516Sold
- $566,5004 bd3 ba1.8k sqft101 Freedom Park Rd, Beaufort, NC 28516Sold
Nearby schools
GreatSchools rating
- 9/10Beaufort Elementary SchoolGrades: PK-5Distance: 0.8 mi
- 4/10Beaufort Middle SchoolGrades: 6-8Distance: 0.7 mi
- 8/10East Carteret High SchoolGrades: 9-12Distance: 4.2 mi
Schools provided by the listing agent
- Elementary: Beaufort
- Middle: Beaufort
- High: East Carteret
Source: Hive MLS. This data may not be complete. We recommend contacting the local school district to confirm school assignments for this home.
Get a cash offer in 3 minutes
Find out how much your home could sell for in as little as 3 minutes with a no-obligation cash offer.
Estimated market value
$494,600
Get a cash offer in 3 minutes
Find out how much your home could sell for in as little as 3 minutes with a no-obligation cash offer.
Estimated market value
$494,600
- North Carolina
- Carteret County
- Beaufort
- 28516
- 114 Yellowlegs Lane
Nearby cities
Nearby zip codes
Other Beaufort Topics
