***Multiple offers received and decision will be made on Monday July 1st***Welcome Home! The one you have been waiting for is finally here!!! This 3 bedroom 2.5 bath end unit townhome in the highly sought after Perkiomen Woods community is ready for its new owners. Upon entering you'll fall in love with the open living floor plan. The foyer leads up to a dining area that is right off the kitchen but you could easily choose to make this a sitting area/home/office/playroom being that the kitchen offers numerous additional options to arrange for all your dining needs. The kitchen, which features beautiful updated cabinets, tons of counter space and stainless appliances, is sure to please even the most discerning of buyers. Gleaming hardwood floors grace this space that provides space for an eat-in area along with an abundance of other options. Back through the kitchen you'll find the large living room that is highlighted by the corner wood burning fireplace. This space is drenched in natural light that pours through the replace windows that exist throughout the home. Off the living room is a large deck that features space for a table, built in bench seating and steps down to the rear yard making this the perfect space to have all your guests hang out when you host all those upcoming summer BBQ's. Head back inside and head down to the finished basement where you will find a large open space, currently used as a home gym, that is a perfect space for a home theater, continued use as a home gym, an additional living space or an array of other uses. Off this space you'll find even more space that could be the ideal home office or craft room. There are 2 additional unfinished spaces in basement one a large storage area and the other is a massive work space/laundry and mechanical room that also provides an outside exit to the side yard, one of only a few homes that offer this outside exit in the Fieldstone section of Perkiomen Woods. Head back upstairs where you'll find a large primary bedroom suite that features vaulted ceilings, dual walk-in closets and ensuite bathroom that offers. a soaking tub, separate stall shower and oversized vanity. There are 2 additional bedrooms and a shared hall bath that complete this floor. You get all this plus Perkiomen Woods offers an amazing community saltwater pool, playground, tennis courts, clubhouse and access to the Perkiomen Trail just steps from your new front door. Not only do you get all the amazing amenities that Perkiomen Woods has to offer but this great community is only minutes from major local employers like GSK/Dow/GSK/SEI/Quest but you'll also have easy access to the great shopping and dining options in the Providence Town Center, Downtown Phoenixville, King of Prussia, Limerick Premium Outlets, Skippack and a myriad of other options. Being located in Spring-Ford School District and sought after Oaks Elementary the homes in Perkiomen Woods do not last long so be sure to schedule your appointment to see this great home today!
Sold for $441,000
Zillow last checked:
Listing updated:
Bought with:
Rehana Syed, 1864754
Springer Realty Group
Source: Bright MLS,MLS#: PAMC2108896
Price history
| Date | Event | Price |
|---|---|---|
| 7/31/2024 | Sold | $441,000+6.3%$235/sqft |
Source:  Bright MLS #PAMC2108896 Report a problem Bright MLS #PAMC2108896 Report a problem | ||
| 7/2/2024 | Pending sale | $415,000$221/sqft |
Source: Bright MLS #PAMC2108896 Report a problem | ||
| 6/27/2024 | Listed for sale | $415,000+86.5%$221/sqft |
Source: Bright MLS #PAMC2108896 Report a problem | ||
| 7/20/2015 | Sold | $222,500-7.3%$118/sqft |
Source: Public Record Report a problem | ||
| 6/16/2015 | Pending sale | $239,900$128/sqft |
Source: Harvard Realty Exchange Inc #6539787 Report a problem | ||
| 5/20/2015 | Price change | $239,900-4%$128/sqft |
Source: Harvard Realty Exchange Inc #6539787 Report a problem | ||
| 4/21/2015 | Price change | $249,900-5.7%$133/sqft |
Source: Harvard Realty Exchange Inc #6539787 Report a problem | ||
| 3/25/2015 | Listed for sale | $264,900$141/sqft |
Source: Harvard realty exchange inc #6539787 Report a problem | ||
Nearby homes
- $432,2003 bd3 ba2k sqft112 Yellowwood Ct, Collegeville, PA 19426Off Market
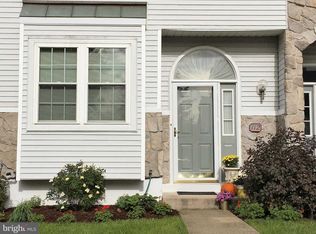
- $409,7003 bd2 ba1.8k sqft110 Yellowwood Ct, Collegeville, PA 19426Off Market
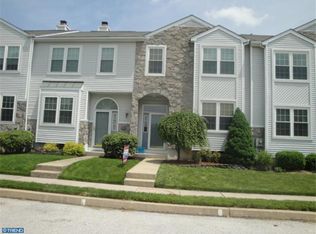
- $378,5003 bd2 ba1.6k sqft108 Yellowwood Ct, Collegeville, PA 19426Off Market
- $401,3003 bd2 ba1.6k sqft106 Yellowwood Ct, Collegeville, PA 19426Off Market

Get a cash offer in 3 minutes
Find out how much your home could sell for in as little as 3 minutes with a no-obligation cash offer.
Estimated market value
$457,200
