Skip main navigation
Sold for $499,000
  • $499,000

    114 Zane Ln, Nicholasville, KY 40356

    3beds
    2,123sqft
    Single Family Residence
    Built in 2026
    0.34 Acres Lot
    $499,200 Zestimate®
    $235/sqft
    $2,938 Estimated rent

    Home value

    $499,200

    $469,000 - $529,000

    $2,938/mo

    Zestimate® history
    Loading
    Loading...

    Owner options

    List your home for rent

    $2,938/mo

    Rent Zestimate®

    Find your next renter with Zillow Rental Manager. Plus, with online applications, you can quickly screen prospective tenants – for free.

    Learn more

    $2,938/mo

    Rent Zestimate®

    Refinance and save

    $3,326/mo

    Est. payment

    Refinancing to a lower rate could help reduce your monthly payments and save thousands over the life of the loan.

    See today's rates

    $3,326/mo

    Est. payment

    Explore your selling options

    Work with a Zillow partner agent

    Leverage their expertise and Zillow's premium Showcase listings to get your home seen by more buyers.

    Get started

    List with your own agent

    Get your home in front of millions of buyers by listing it on Zillow.

    Learn how to do it

    Sell it yourself

    Take full control of how buyers see your home on Zillow by listing For Sale by Owner (FSBO).

    List your home

    What's special

    Beautiful stone gas fireplaceStainless steel appliancesBlanco kitchen sinkBright and relaxing sunroomElegant finishes throughoutDouble vanity sinkQuartz countertops
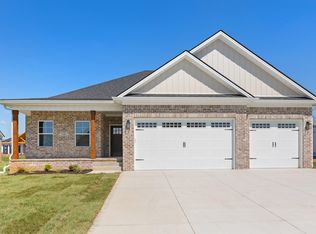
    Welcome to luxury, ranch-style living in the first-time offered, Dave Hobba Builder, Northport floor plan. This stunning newly completed, construction home offers 3 bedrooms and 2 baths with a thoughtfully designed open layout filled with natural light. The spacious living and dining room features a beautiful stone gas fireplace that serves as the focal point of the home, creating a warm and inviting atmosphere. The chef's kitchen is designed for both style and function with stainless steel appliances, a gas range with vented hood, quartz countertops, a Blanco kitchen sink, a large island perfect for gathering, and elegant finishes throughout. The primary suite includes a walk-in closet and a generous size primary bathroom with a soaking tub, fully tiled shower with glass doors, and a double vanity sink. Gorgeous LVP flooring flows seamlessly through the main living areas, adding both durability and modern appeal. Enjoy the bright and relaxing sunroom, ideal for morning coffee or additional living space, while large windows and on-trend black window frames enhance the home's contemporary design and beautiful light. Outdoor living is just as inviting with both covered front and back porches; the covered back porch also has access to the primary suite, perfect for the owner! In addition to large closets, the pull down stairs to the attic provides an additional, ample storage area. Situated on a large lot in desirable Halfhill Estates, this home offers the perfect blend of luxury, comfort, and modern design. Please schedule a private showing today!

    Zillow last checked:

    Listing updated:

    Listed by:

    Kimberly Holtegel 859-447-2722,

    ERA Select Real Estate

    Bought with:

    Sarah Zabawa, 270017

    The Brokerage

    Source: Imagine MLS,MLS#: 26004502MLS Logo

    Facts & features

    Interior

    Bedrooms & bathrooms
    • Bedrooms: 3
    • Bathrooms: 2
    • Full bathrooms: 2
    Primary bedroom
    • Level: First
    Bedroom 2
    • Level: First
    Bedroom 3
    • Level: First
    Primary bathroom
    • Level: First
    Bathroom 2
    • Level: First
    Dining room
    • Level: First
    Foyer
    • Level: First
    Kitchen
    • Level: First
    Living room
    • Level: First
    Other
    • Level: First
    Utility room
    • Level: First
    Heating
    • Natural Gas
    Cooling
    • Electric
    Appliances
    • Included: Dishwasher, Gas Range, Microwave, Refrigerator, Vented Exhaust Fan
    • Laundry: Electric Dryer Hookup, Main Level, Washer Hookup
    Features
    • Breakfast Bar, Entrance Foyer, Walk-In Closet(s), Ceiling Fan(s), Soaking Tub
    • Flooring: Carpet
    • Windows: Insulated Windows
    • Has basement: No
    • Number of fireplaces: 1
    • Fireplace features: Gas Log, Great Room, Ventless
    Interior area
    • Total structure area: 2,123
    • Total interior livable area: 2,123 sqft
    • Finished area above ground: 2,123
    • Finished area below ground: 0

    Property

    Parking
    • Total spaces: 2
    • Parking features: Attached Garage, Driveway, Garage Door Opener, Garage Faces Front
    • Garage spaces: 2
    • Has uncovered spaces: Yes
    Features
    • Levels: One
    • Fencing: None
    Lot
    • Size: 0.34 Acres
    Details
    • Parcel number: 0470000022.2R

    Construction

    Type & style
    • Home type: SingleFamily
    • Architectural style: Ranch
    • Property subtype: Single Family Residence
    Materials
    • Brick Veneer, HardiPlank Type
    • Foundation: Slab
    • Roof: Dimensional Style
    Condition
    • New Construction
    • New construction: Yes
    • Year built: 2026
    Details
    • Builder model: The Northport

    Utilities & green energy

    • Sewer: Public Sewer
    • Water: Public
    • Utilities for property: Electricity Connected, Natural Gas Connected, Sewer Connected, Water Connected

    Community & HOA

    Community
    • Subdivision: Halfhill Estates
    HOA
    • Has HOA: Yes
    • Amenities included: None
    • Services included: Other
    • HOA fee: $300 annually
    Location
    • Region: Nicholasville

    Financial & listing details

    • Price per square foot: $235/sqft
    • Date on market: 3/9/2026

    Price history

    DateEventPrice
    6/29/2026Sold$499,000$235/sqft
    Source: Imagine MLS #26004502 Report a problem
    4/25/2026Contingent$499,000$235/sqft
    Source: Imagine MLS #26004502 Report a problem
    3/9/2026Listed for sale$499,000$235/sqft
    Source: Imagine MLS #26004502 Report a problem

    Public tax history

    Tax history is unavailable.

    Neighborhood: 40356

    Nearby schools

    GreatSchools rating
    Schools provided by the listing agent
    • Elementary: Wilmore
    • Middle: West Jessamine Middle School
    • High: West Jess HS

    Source: Imagine MLS. This data may not be complete. We recommend contacting the local school district to confirm school assignments for this home.

    Get pre-qualified for a loan
    At Zillow Home Loans, we can pre-qualify you in as little as 5 minutes with no impact to your credit score.

    An equal housing lender. NMLS #10287.

    Sell for more on Zillow
    Get a Zillow Showcase℠ listing at no additional cost and you could sell for .
    $499,200
    2% more
    +$9,984
    With Zillow Showcase(estimated)
    $509,184