This Tideland Craftsman is single-level living at its finest. This perfectly crafted home offers 1,801 square-feet, 3 bedrooms, and 2 baths. The gourmet kitchen makes a statement with its premium finishes, upgraded cabinets, and stainless steel appliances. Additional highlights of this home include an expanded covered lanai and a 4-foot extension of the primary bedroom. Tankless Water Heater. Pre-Plumb for Water Softener, fully irrigated with timer. Amenity Center includes clubhouse, dog park, fitness center, water slide, playgrounds, multi-purpose fields, and walking and biking trails. This home is under construction. Move in approx. January 2024. Images in listing are of model, NOT home listed.
Closed
$504,540
114 ZEPHYR Drive, St. Johns, FL 32259
3beds
1,801sqft
Single Family Residence
Built in 2023
-- sqft lot
$508,000 Zestimate®
$280/sqft
$2,956 Estimated rent
Home value
$508,000
$478,000 - $538,000
$2,956/mo
Zestimate® history
Owner options
List your home for rent
$2,956/mo
Rent Zestimate®
Find your next renter with Zillow Rental Manager. Plus, with online applications, you can quickly screen prospective tenants – for free.
$2,956/mo
Rent Zestimate®
Refinance and save
$3,443/mo
Est. payment
Refinancing to a lower rate could help reduce your monthly payments and save thousands over the life of the loan.
$3,443/mo
Est. payment
Explore your selling options
Work with a Zillow partner agent
Leverage their expertise and Zillow's premium Showcase listings to get your home seen by more buyers.
Get startedList with your own agent
Get your home in front of millions of buyers by listing it on Zillow.
Learn how to do itSell it yourself
Take full control of how buyers see your home on Zillow by listing For Sale by Owner (FSBO).
List your homeWhat's special
Premium finishesMulti-purpose fieldsFitness centerWater slideUpgraded cabinetsGourmet kitchen
Zillow last checked:
Listing updated:
Listed by:
BRAD RUSSELL 860-798-3231,
JACKSONVILLE TBI REALTY, LLC 904-484-4951,
ANDREW COLAVITO 904-553-9617
Bought with:
BRAD RUSSELL, 3356695
JACKSONVILLE TBI REALTY, LLC
Source: realMLS,MLS#: 1230507
Facts & features
Interior
Bedrooms & bathrooms
- Bedrooms: 3
- Bathrooms: 2
- Full bathrooms: 2
Heating
- Central, Electric
Cooling
- Central Air, Electric
Appliances
- Included: Dishwasher, Disposal, Microwave, Tankless Water Heater
Features
- Entrance Foyer, Pantry, Primary Bathroom - Shower No Tub, Master Downstairs
Interior area
- Total interior livable area: 1,801 sqft
Property
Parking
- Total spaces: 2
- Parking features: Additional Parking, Attached, Garage, Garage Door Opener
- Attached garage spaces: 2
Features
- Stories: 1
- Patio & porch: Porch, Screened
- Pool features: None
Lot
- Features: Wooded
Details
- Parcel number: 0007272030
Construction
Type & style
- Home type: SingleFamily
- Property subtype: Single Family Residence
Materials
- Roof: Shingle
Condition
- Under Construction
- New construction: Yes
- Year built: 2023
Utilities & green energy
- Sewer: Public Sewer
- Water: Public
- Utilities for property: Natural Gas Available
Green energy
- Energy efficient items: Doors, Windows
Community & HOA
Community
- Security: Security System Owned, Smoke Detector(s)
- Subdivision: Rivertown Shores
HOA
- Has HOA: Yes
- Amenities included: Pool, Boat Dock, Clubhouse, Fitness Center, Jogging Path, Playground
- HOA fee: $100 monthly
- Second HOA fee: $1,200 monthly
Location
- Region: Saint Johns
Financial & listing details
- Price per square foot: $280/sqft
- Tax assessed value: $466,325
- Annual tax amount: $9,027
- Date on market: 6/3/2023
- Listing terms: Cash,Conventional,FHA,VA Loan
- Road surface type: Asphalt
Price history
| Date | Event | Price |
|---|---|---|
| 2/26/2026 | Sold | $504,540$280/sqft |
Source:  realMLS #1230507 Report a problem realMLS #1230507 Report a problem | ||
| 6/25/2024 | Sold | $504,540-10.7%$280/sqft |
Source: Public Record Report a problem | ||
| 4/25/2024 | Pending sale | $564,990$314/sqft |
Source: realMLS #1230507 Report a problem | ||
| 11/21/2023 | Price change | $564,990-0.9%$314/sqft |
Source: realMLS #1230507 Report a problem | ||
| 6/3/2023 | Listed for sale | $569,990$316/sqft |
Source: realMLS #1230507 Report a problem | ||
Public tax history
| Year | Property taxes | Tax assessment |
|---|---|---|
| 2025 | $9,027 +146.1% | $466,325 +366.3% |
| 2024 | $3,669 +11.3% | $100,000 |
| 2023 | $3,295 | $100,000 +1900% |
| 2022 | -- | $5,000 |
Find assessor info on the county website
Neighborhood: 32259
Nearby homes
- $568,8394 bd3 ba2.5k sqft120 Zephyr Dr, Saint Johns, FL 32259Sold
- $539,9903 bd3 ba2.2k sqft102 Zephyr Dr, Saint Johns, FL 32259Sold
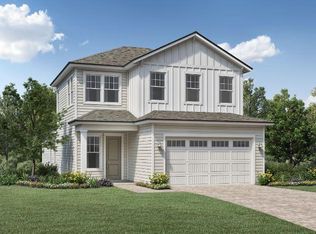
- $612,6153 bd2 ba2.5k sqft96 Zephyr Dr, Saint Johns, FL 32259Sold
- $709,0004 bd3 ba2.8k sqft113 Zephyr Dr, Saint Johns, FL 32259Sold
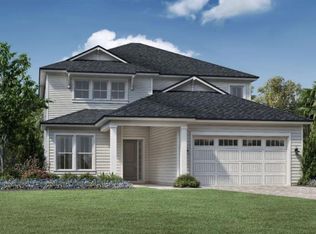
- $558,9903 bd3 ba2.3k sqft108 Zephyr Dr, Saint Johns, FL 32259Sold
- $695,0005 bd3 ba3k sqft123 Zephyr Dr, Saint Johns, FL 32259Sold
- $558,9062 bd2 ba1.9k sqft88 Zephyr Dr, Saint Johns, FL 32259Sold
- $640,3493 bd2 ba2.4k sqft97 Zephyr Dr, Saint Johns, FL 32259Sold
Nearby schools
GreatSchools rating
- 10/10Trout Creek AcademyGrades: K-8Distance: 3.1 mi
- 7/10Bartram Trail High SchoolGrades: 8-12Distance: 2.4 mi
Schools provided by the listing agent
- Elementary: Freedom Crossing Academy
- Middle: Freedom Crossing Academy
- High: Bartram Trail
Source: realMLS. This data may not be complete. We recommend contacting the local school district to confirm school assignments for this home.
Get a cash offer in 3 minutes
Find out how much your home could sell for in as little as 3 minutes with a no-obligation cash offer.
Estimated market value
$508,000
Get a cash offer in 3 minutes
Find out how much your home could sell for in as little as 3 minutes with a no-obligation cash offer.
Estimated market value
$508,000
- Florida
- Saint Johns County
- Saint Johns
- 32259
- 114 ZEPHYR Drive
Nearby cities
Nearby neighborhoods
Nearby zip codes
Other Saint Johns Topics
